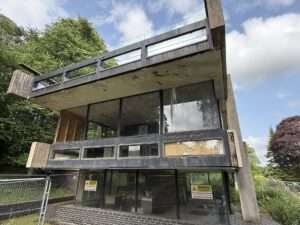
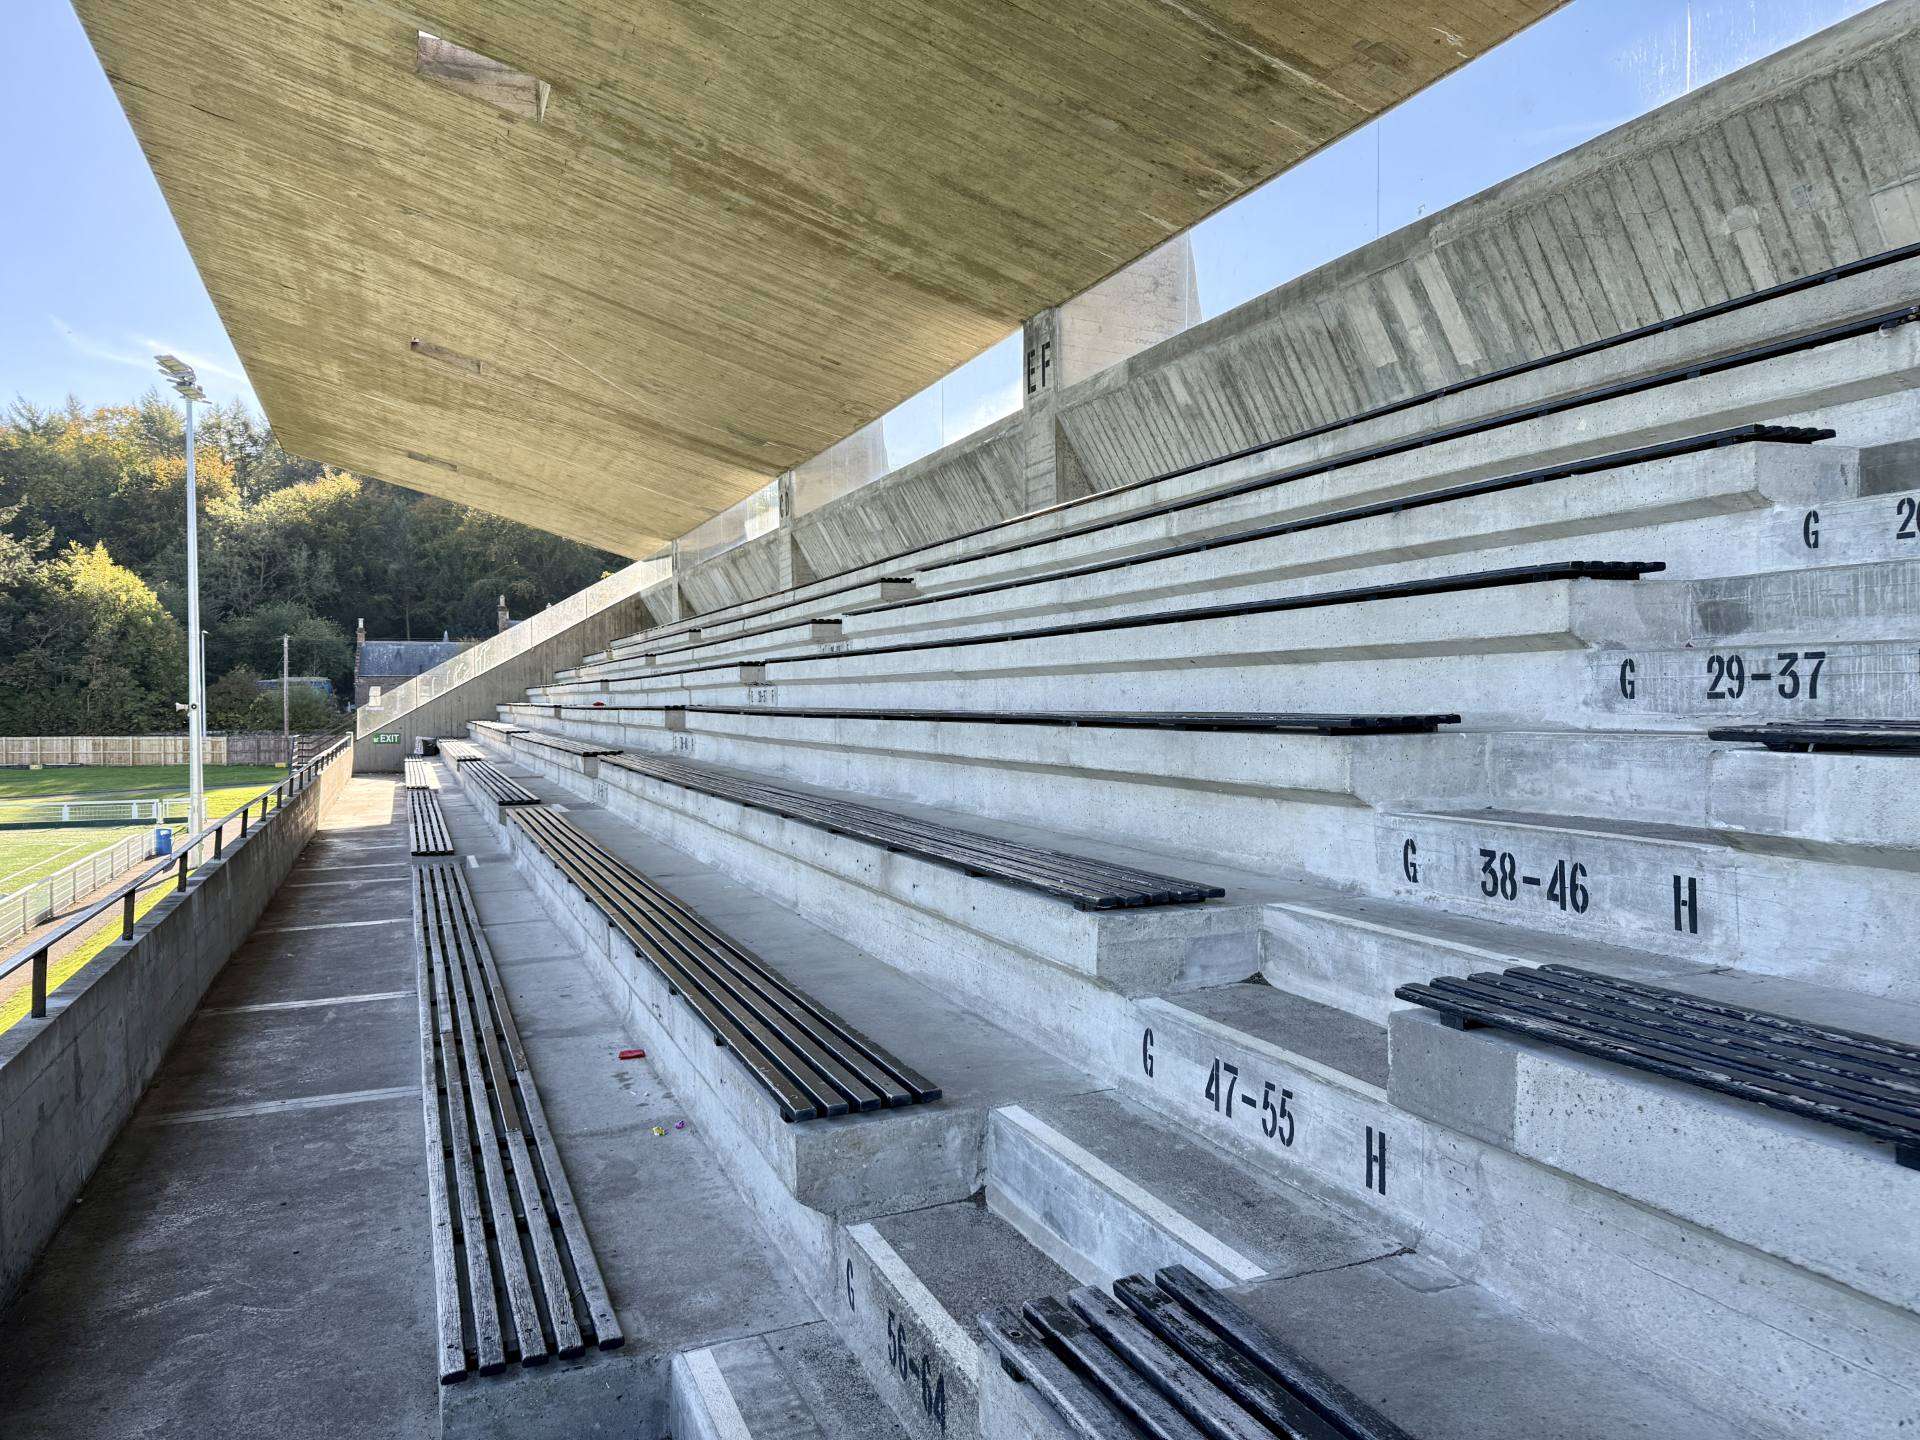
- BERNAT KLEIN STUDIO #04 ©MATTHEW DRANSFIELD
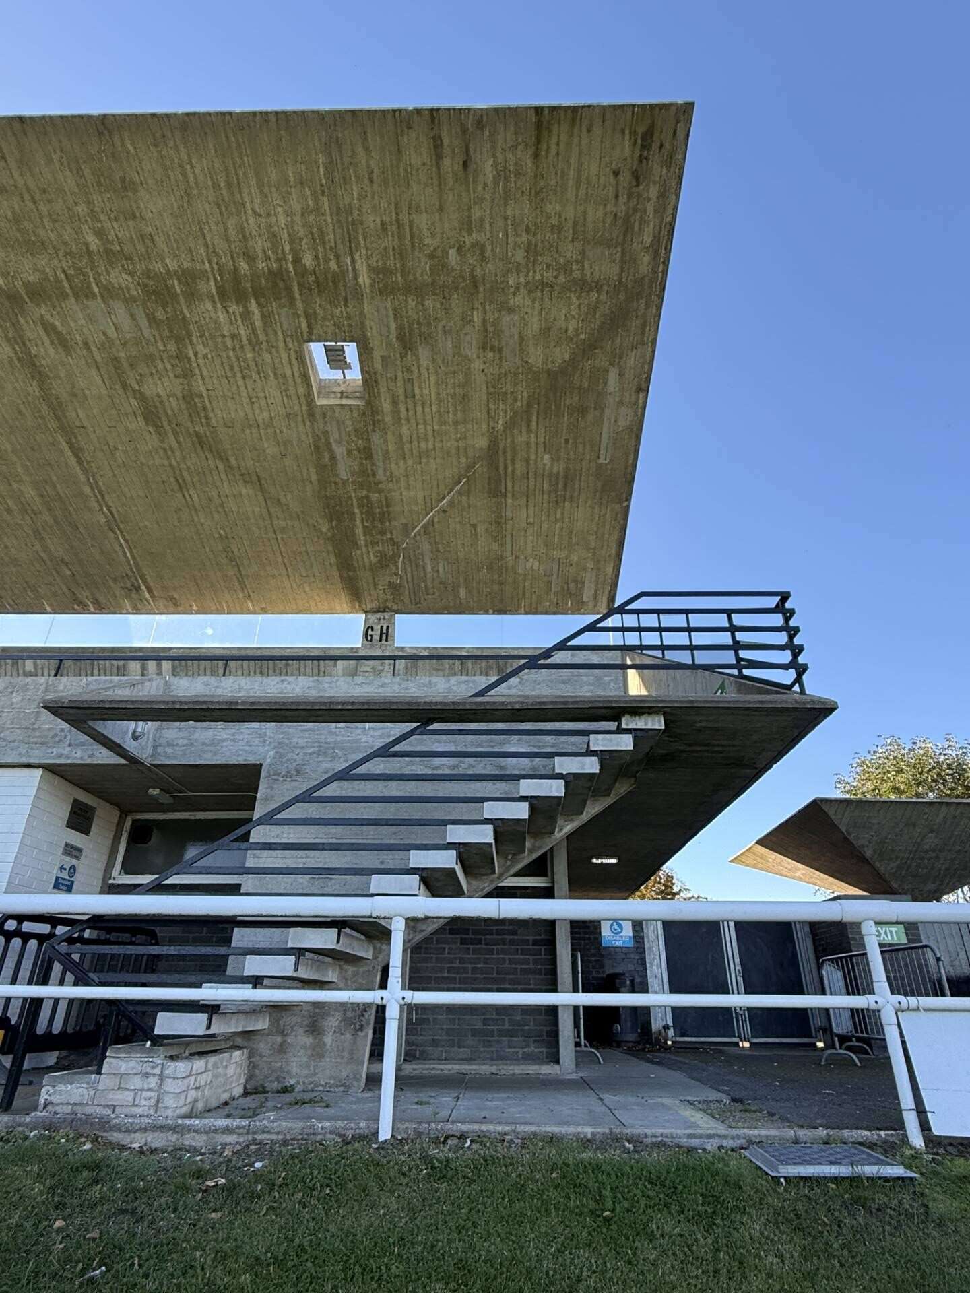
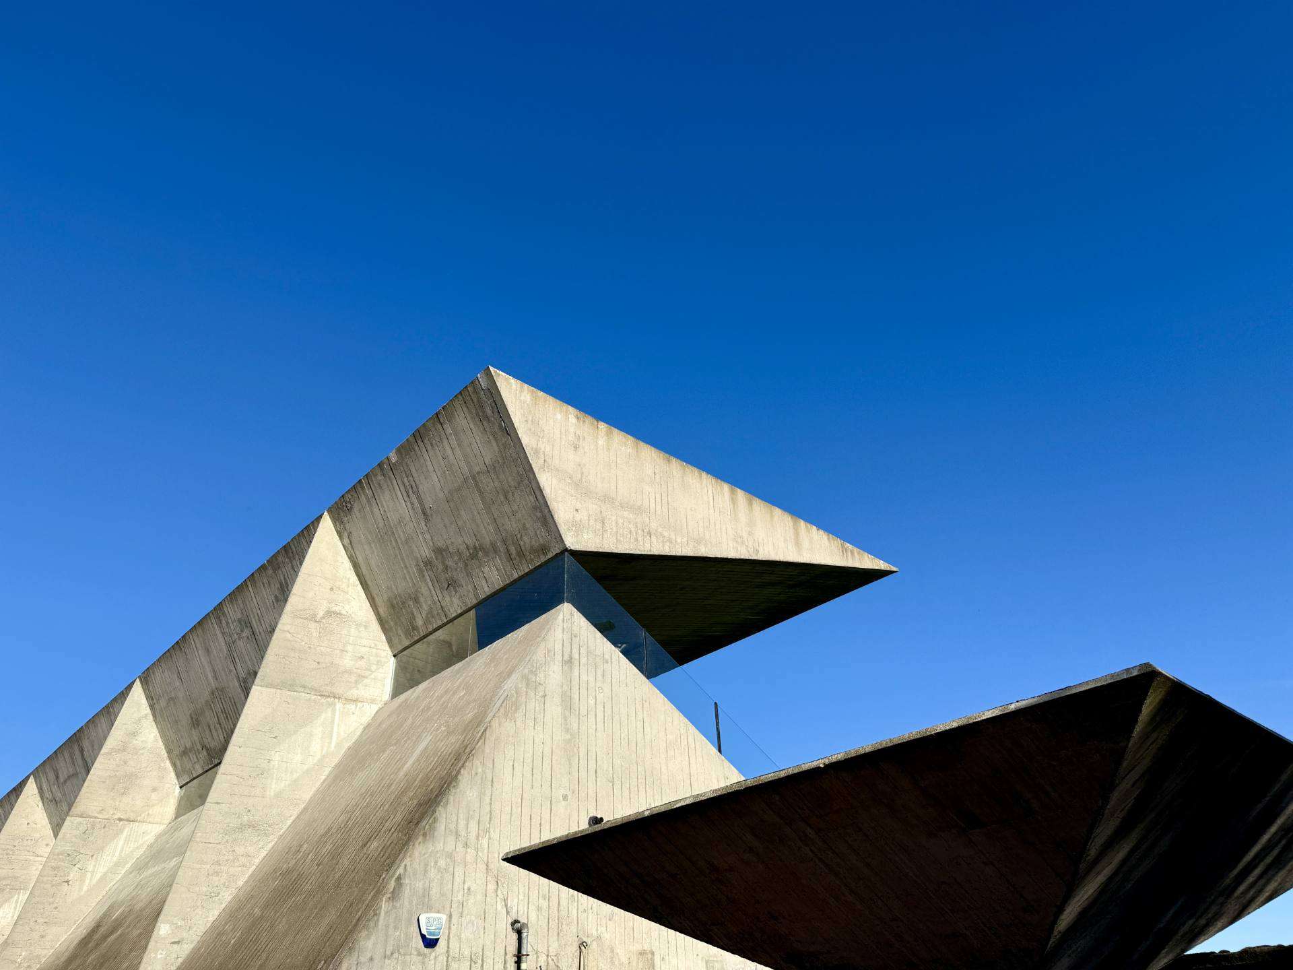
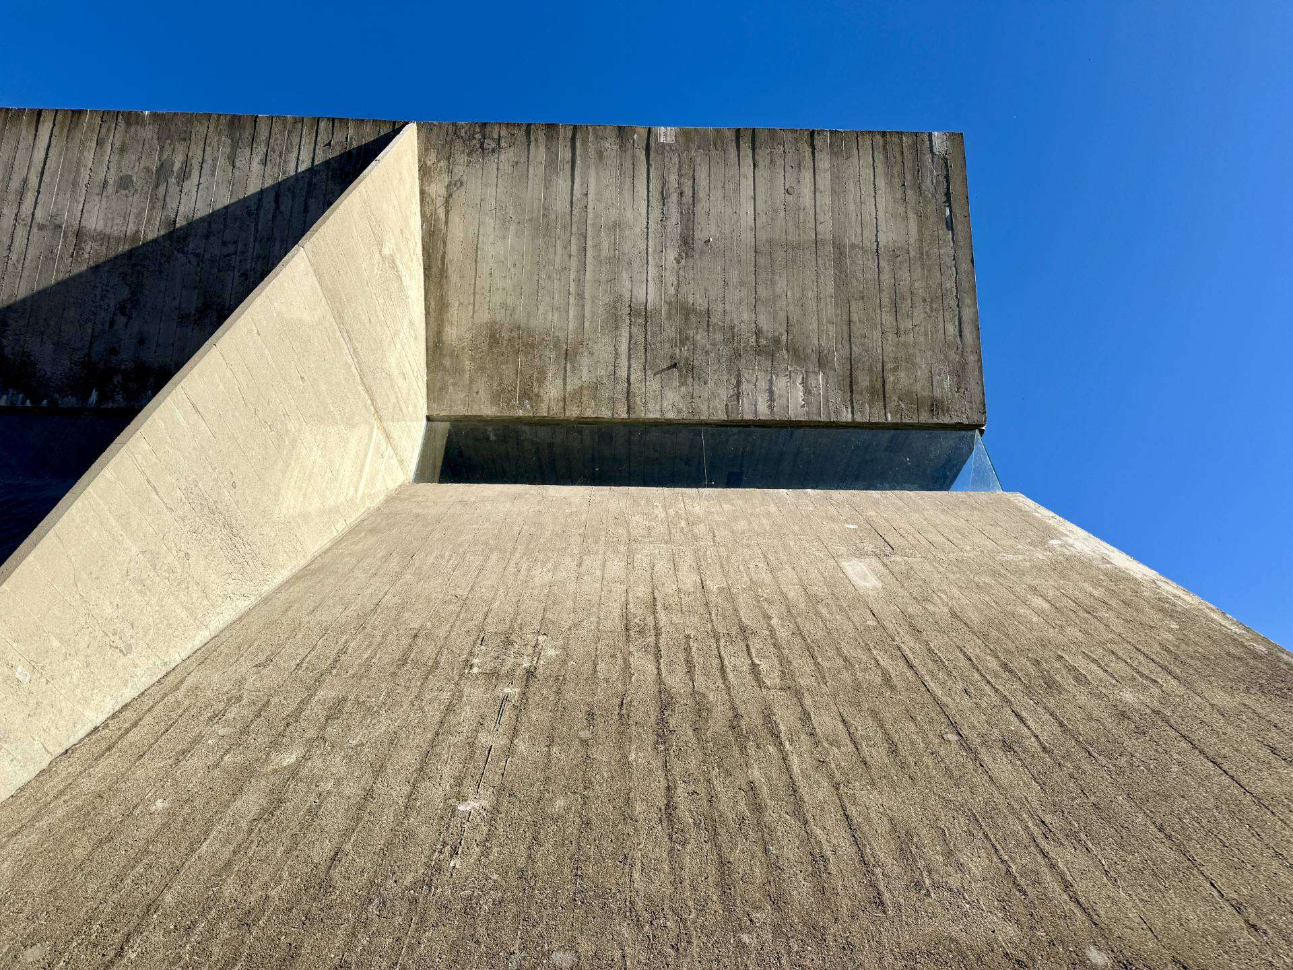
- GALA FAIRYDEAN #06 ©MATTHEW DRANSFIELD
- GALA FAIRYDEAN #05 ©MATTHEW DRANSFIELD
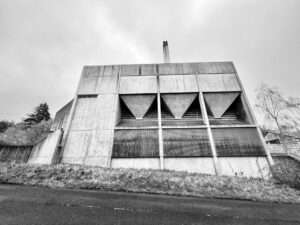
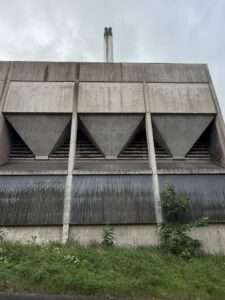
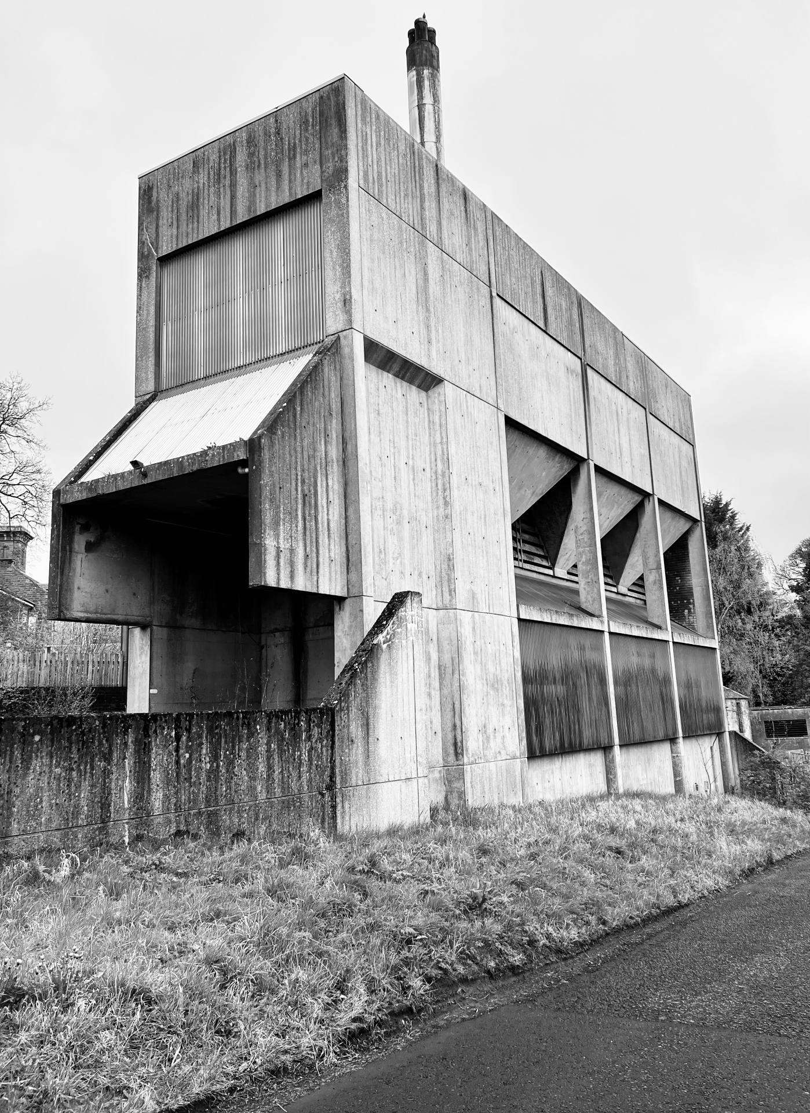
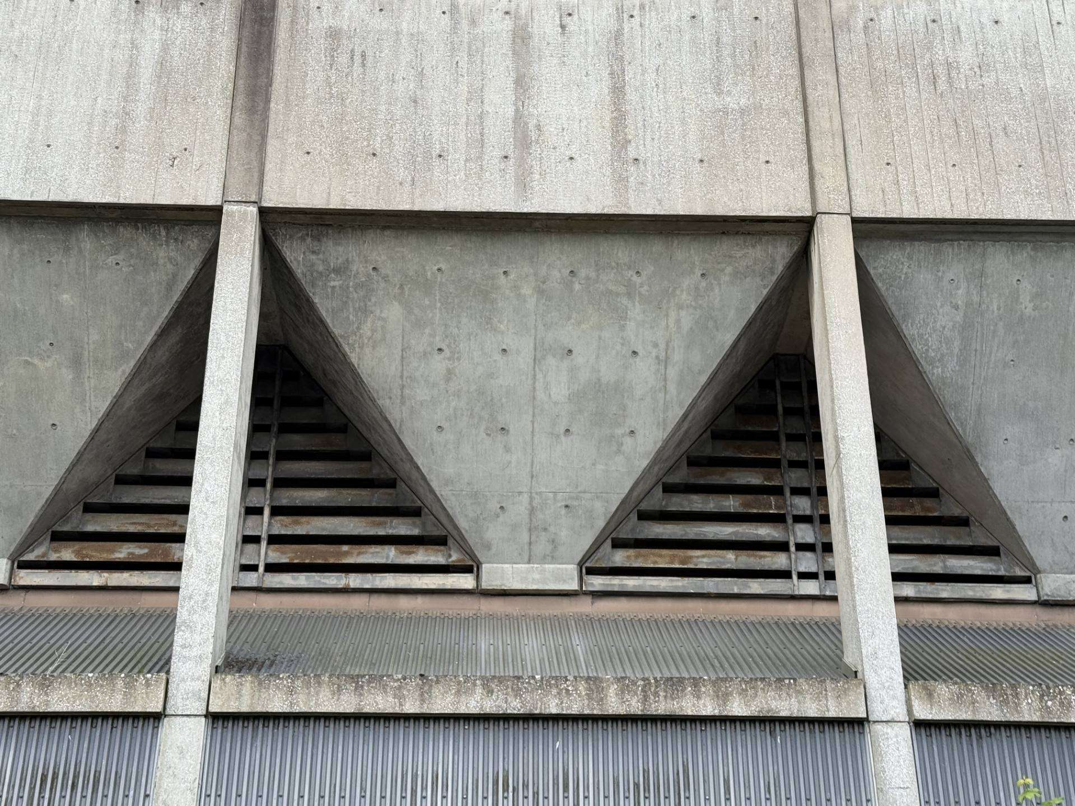
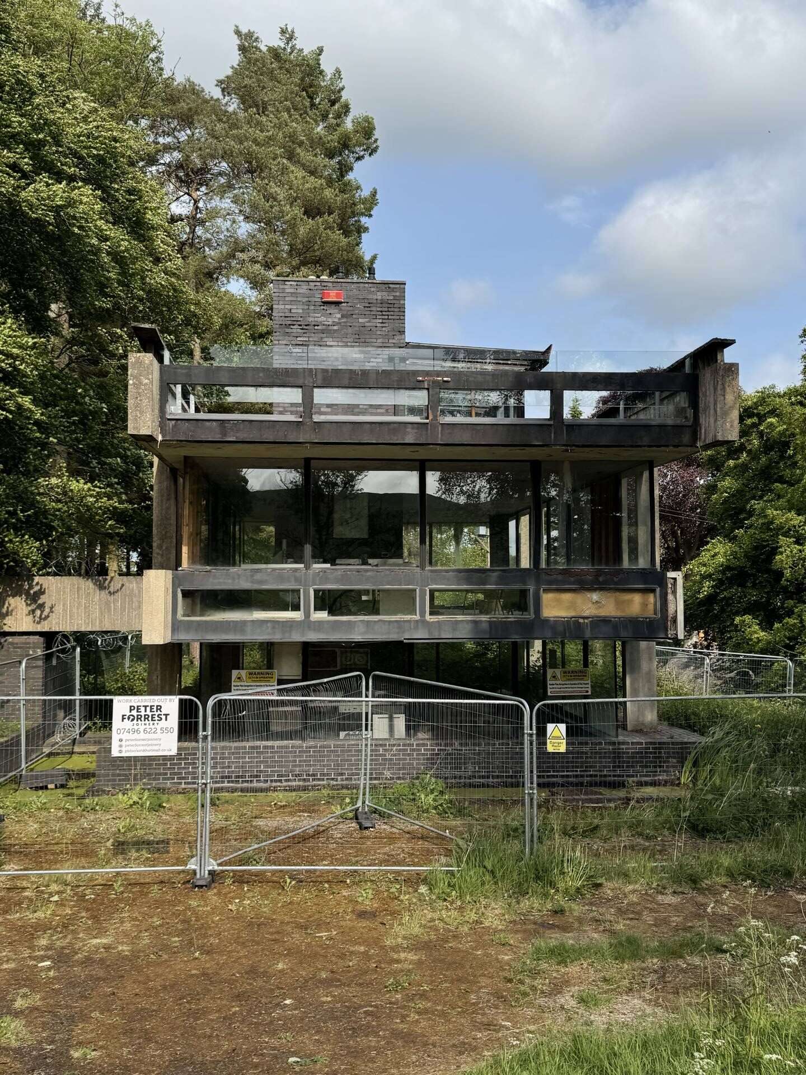
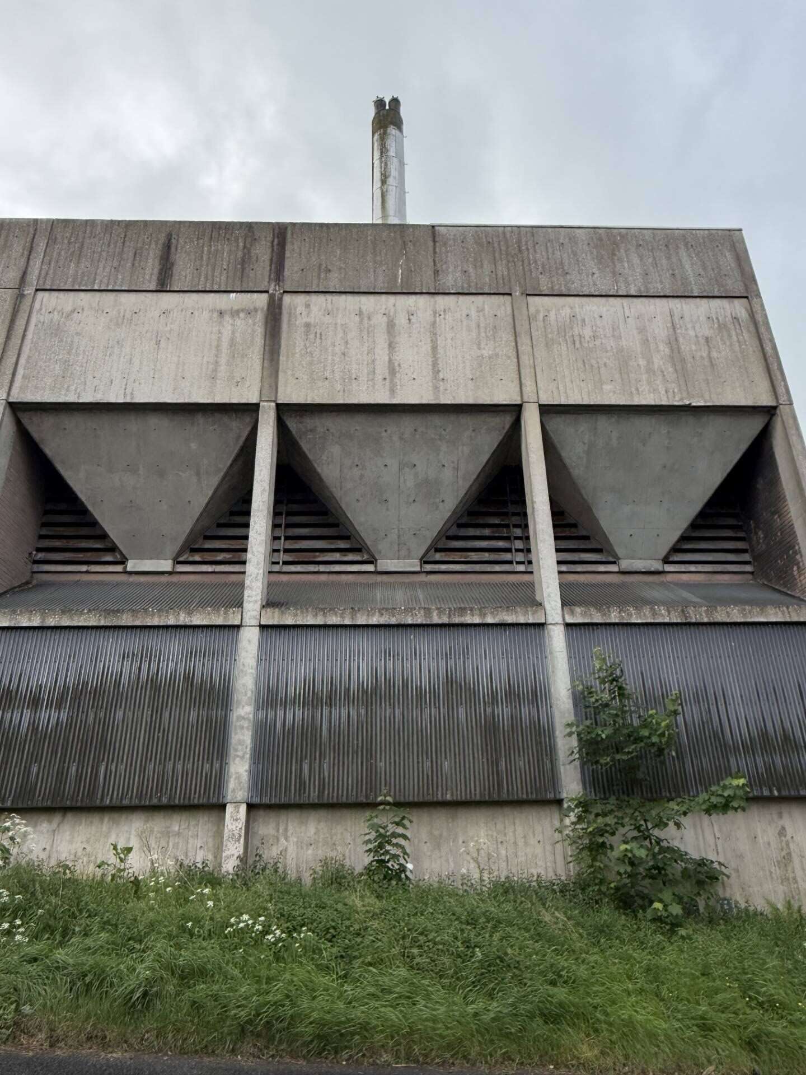
- DINGLETON BOILER HOUSE #03 ©MATTHEW DRANSFIELD
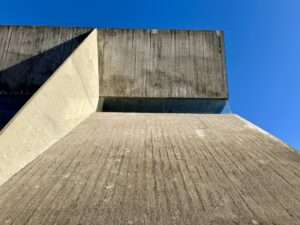
- BERNAT KLEIN STUDIO #02 ©MATTHEW DRANSFIELD
- DINGLETON BOILER HOUSE #04 ©MATTHEW DRANSFIELD
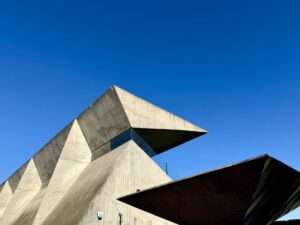
- GALA FAIRYDEAN #04 ©MATTHEW DRANSFIELD
- DINGLETON BOILER HOUSE #02 ©MATTHEW DRANSFIELD
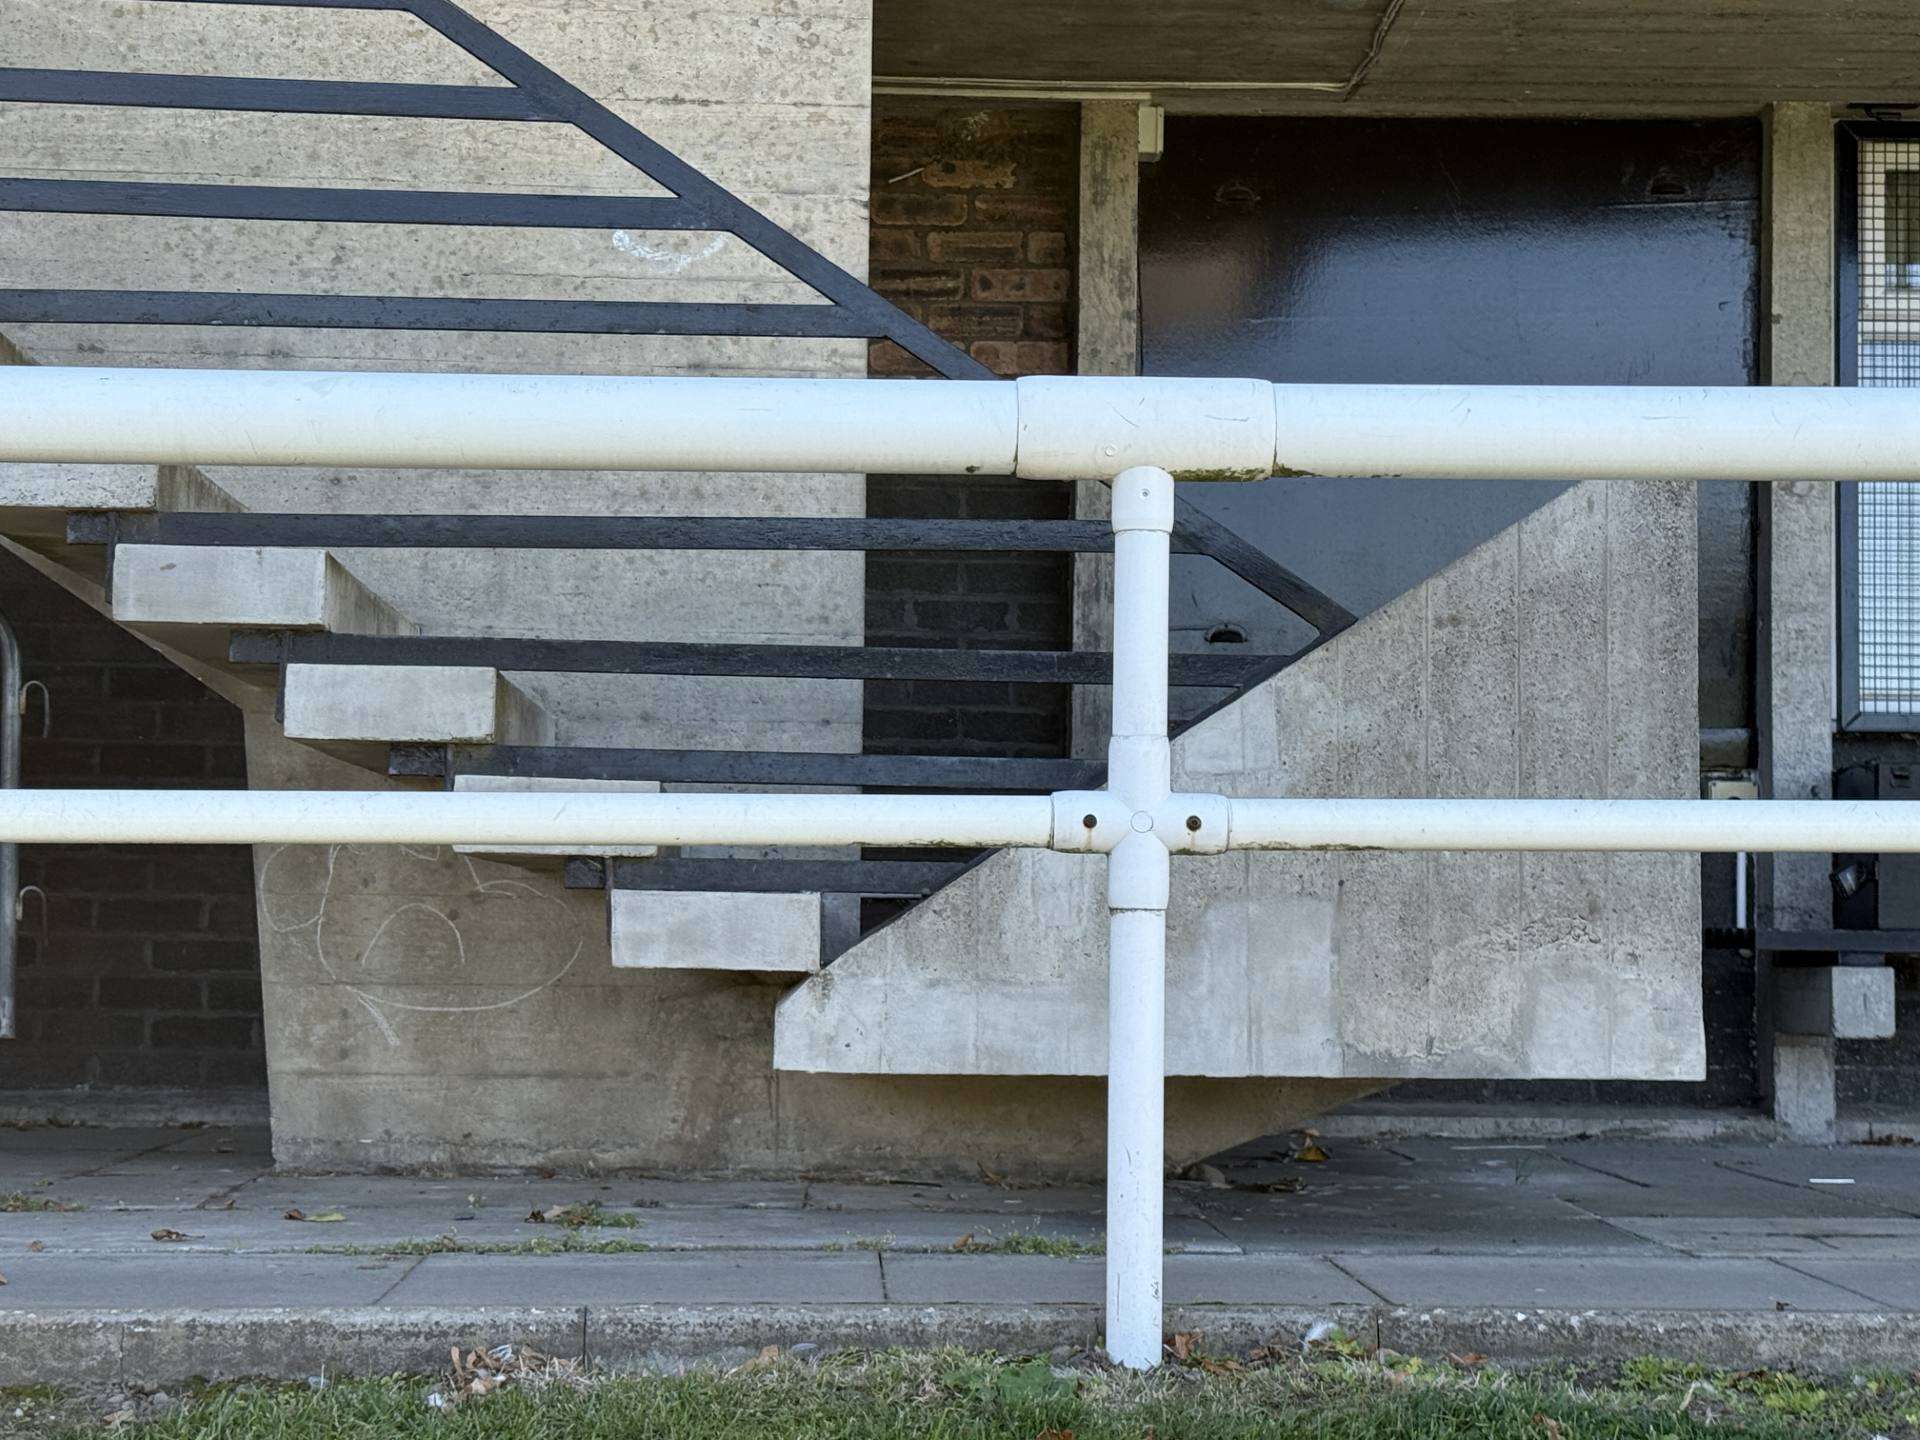
- GALA FAIRYDEAN #02 ©MATTHEW DRANSFIELD
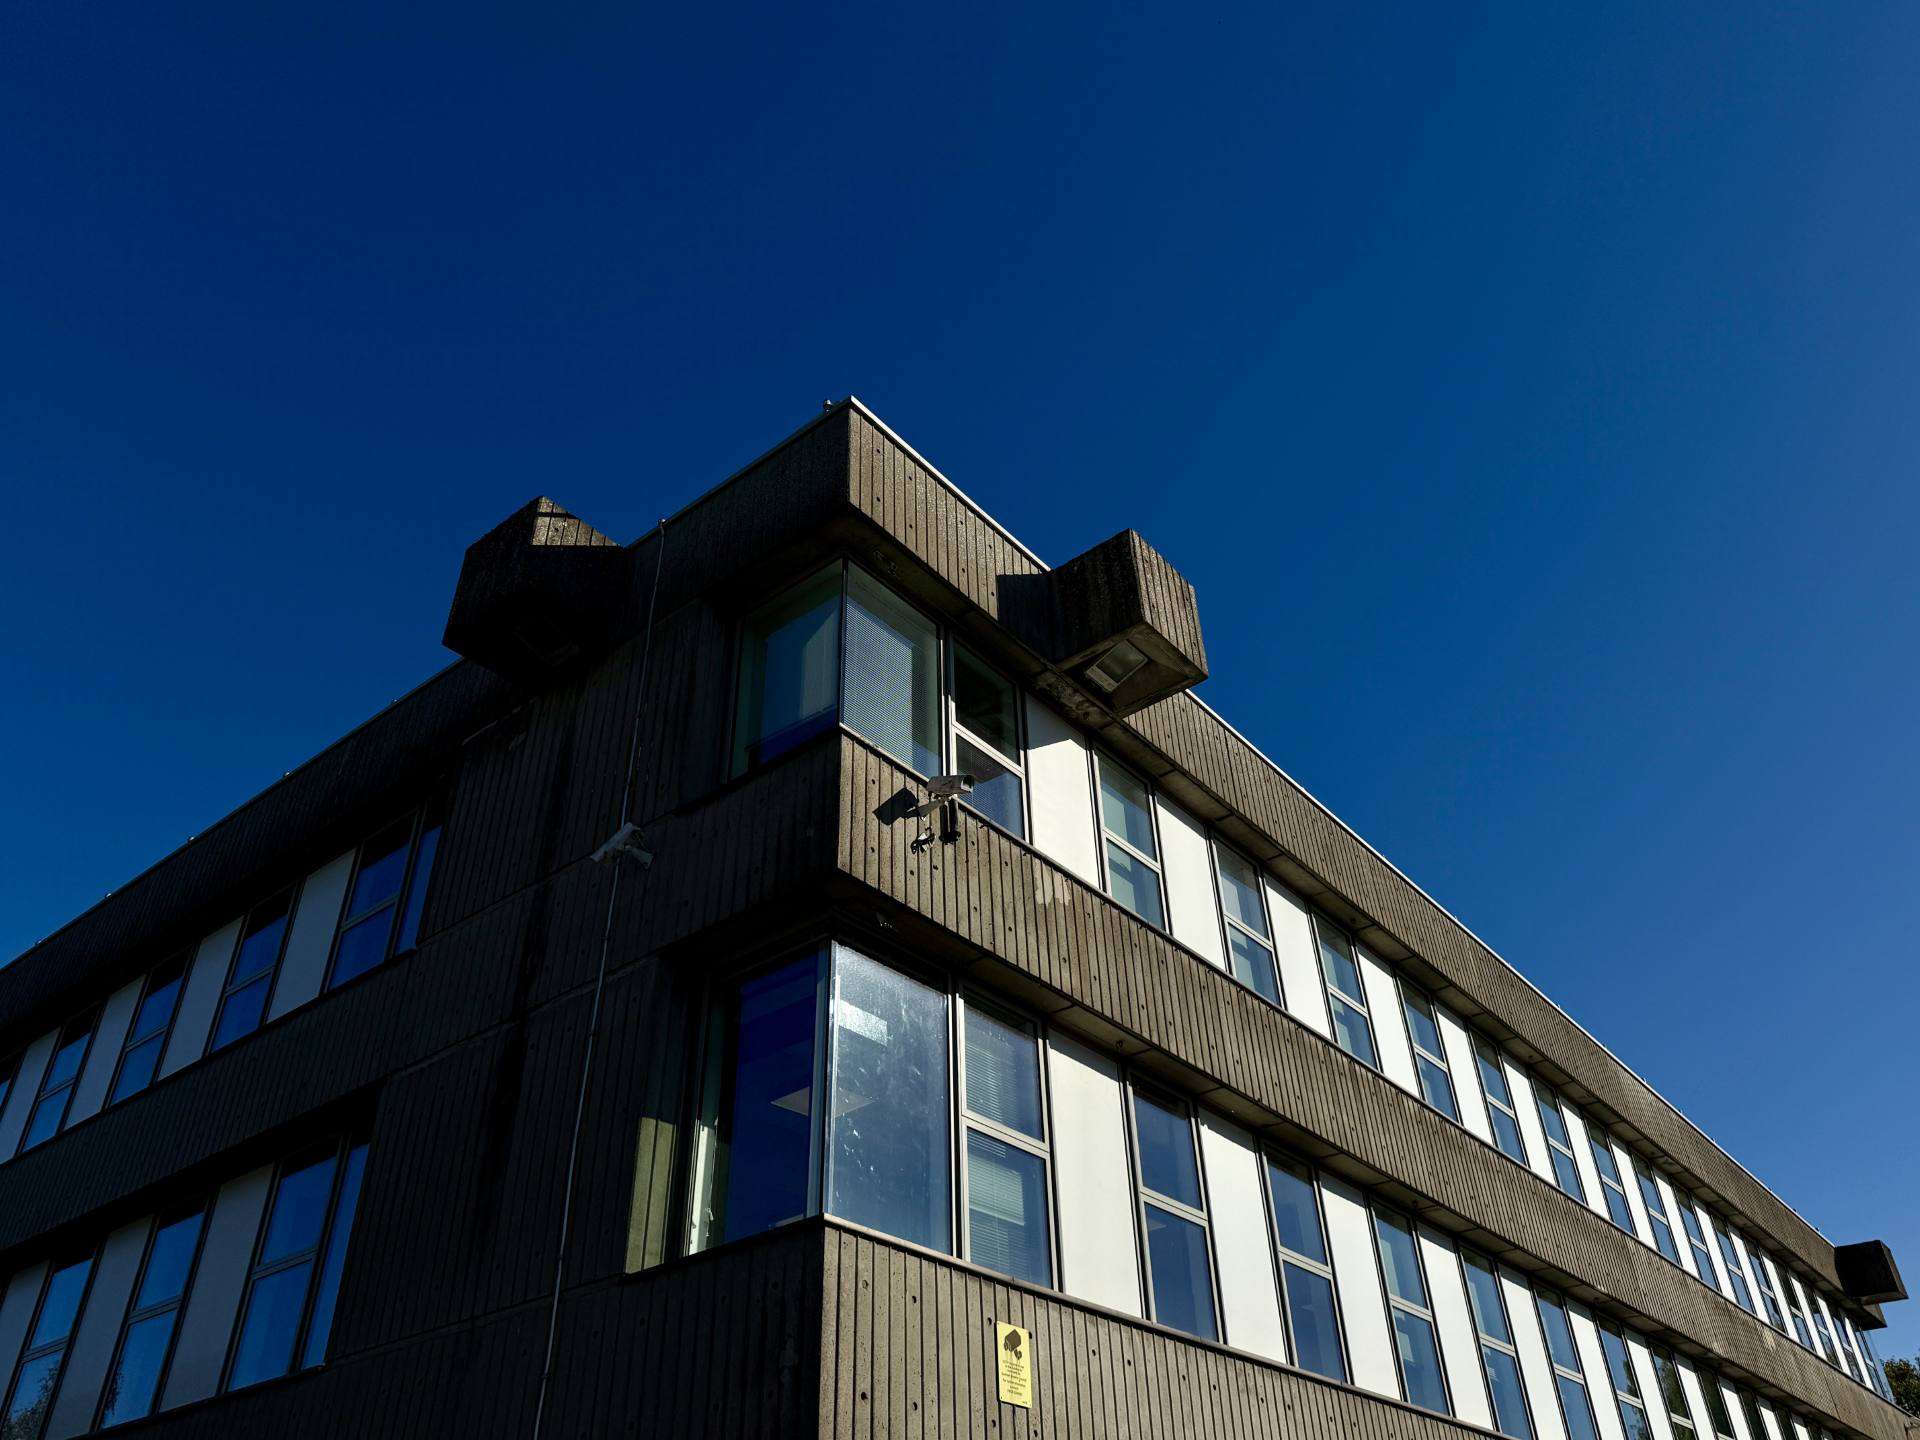
- DINGLETON BOILER HOUSE #01 ©MATTHEW DRANSFIELD
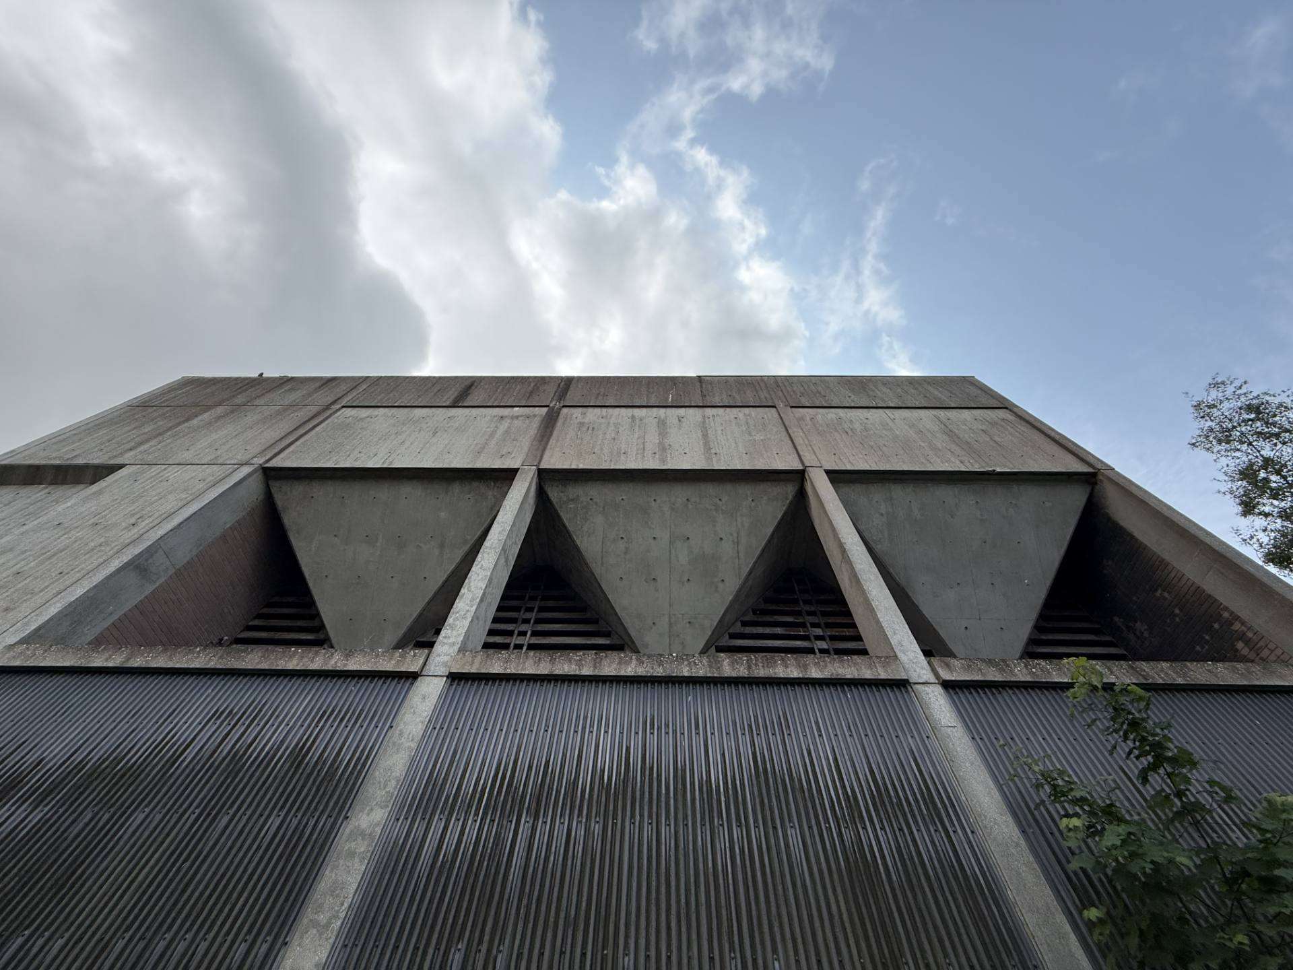
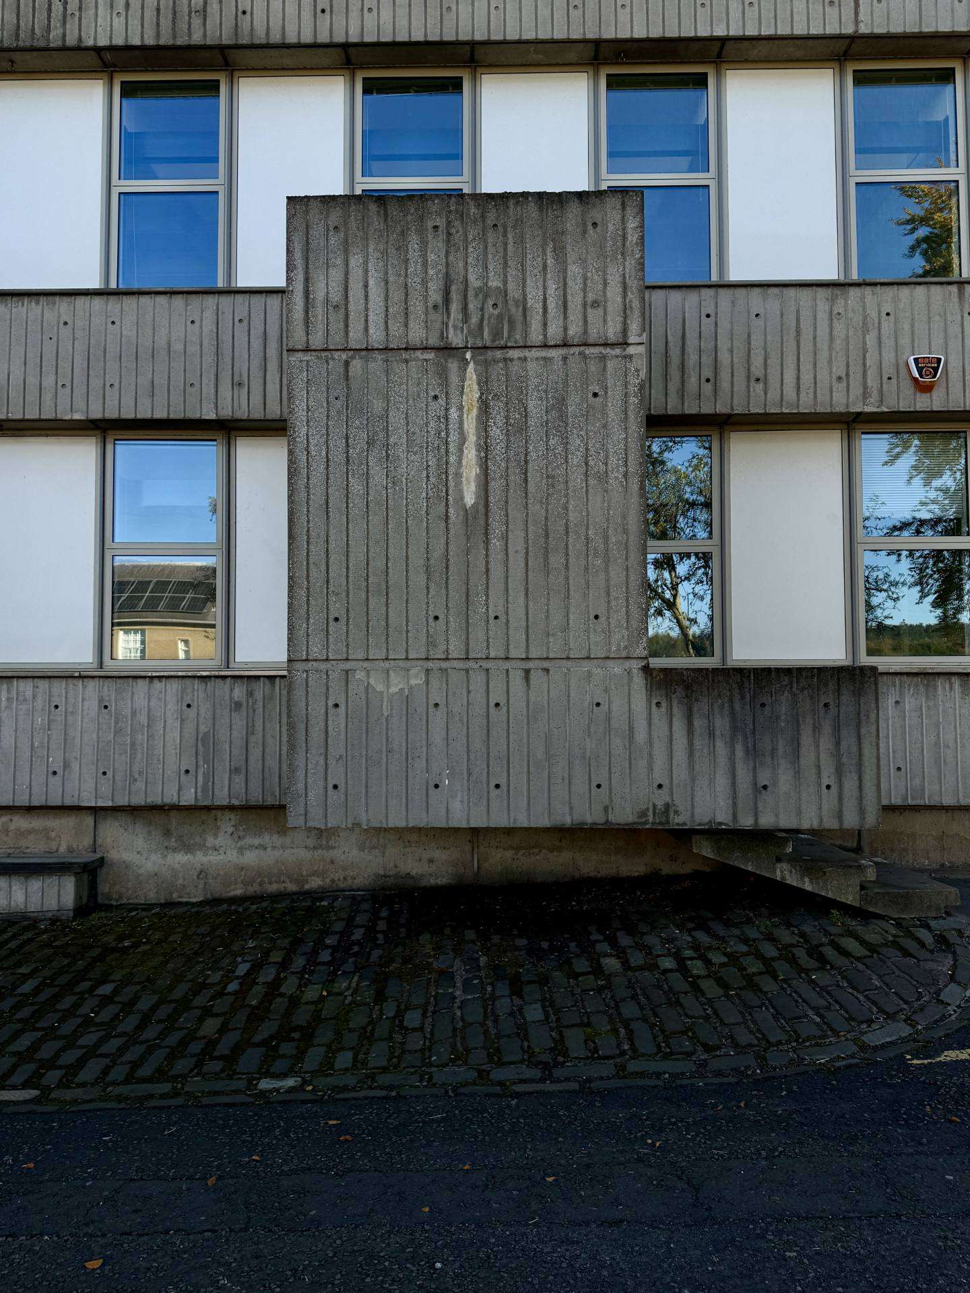
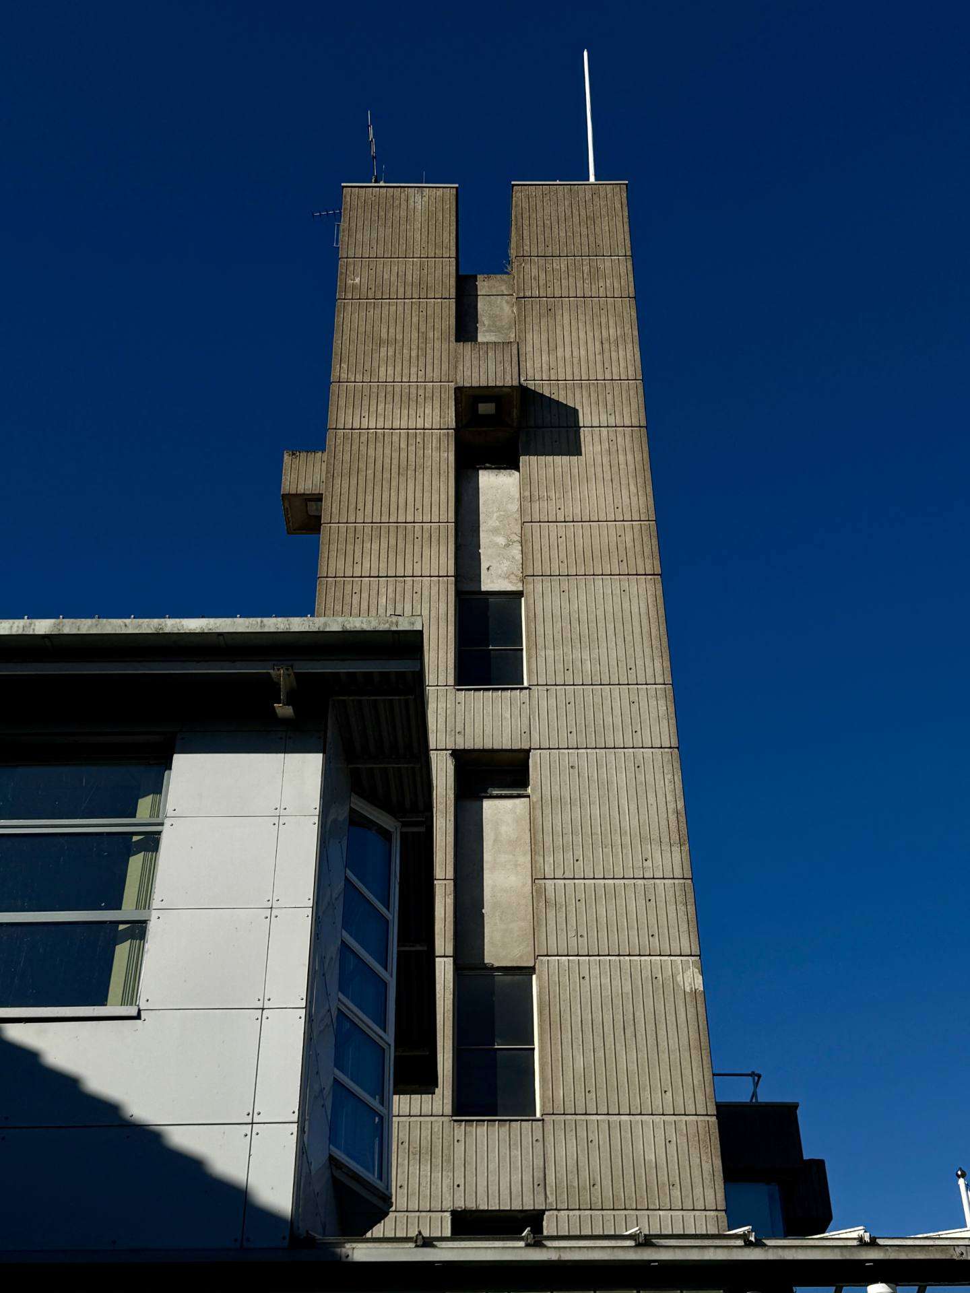
- SCOTTISH BORDERS HQ #03 ©MATTHEW DRANSFIELD
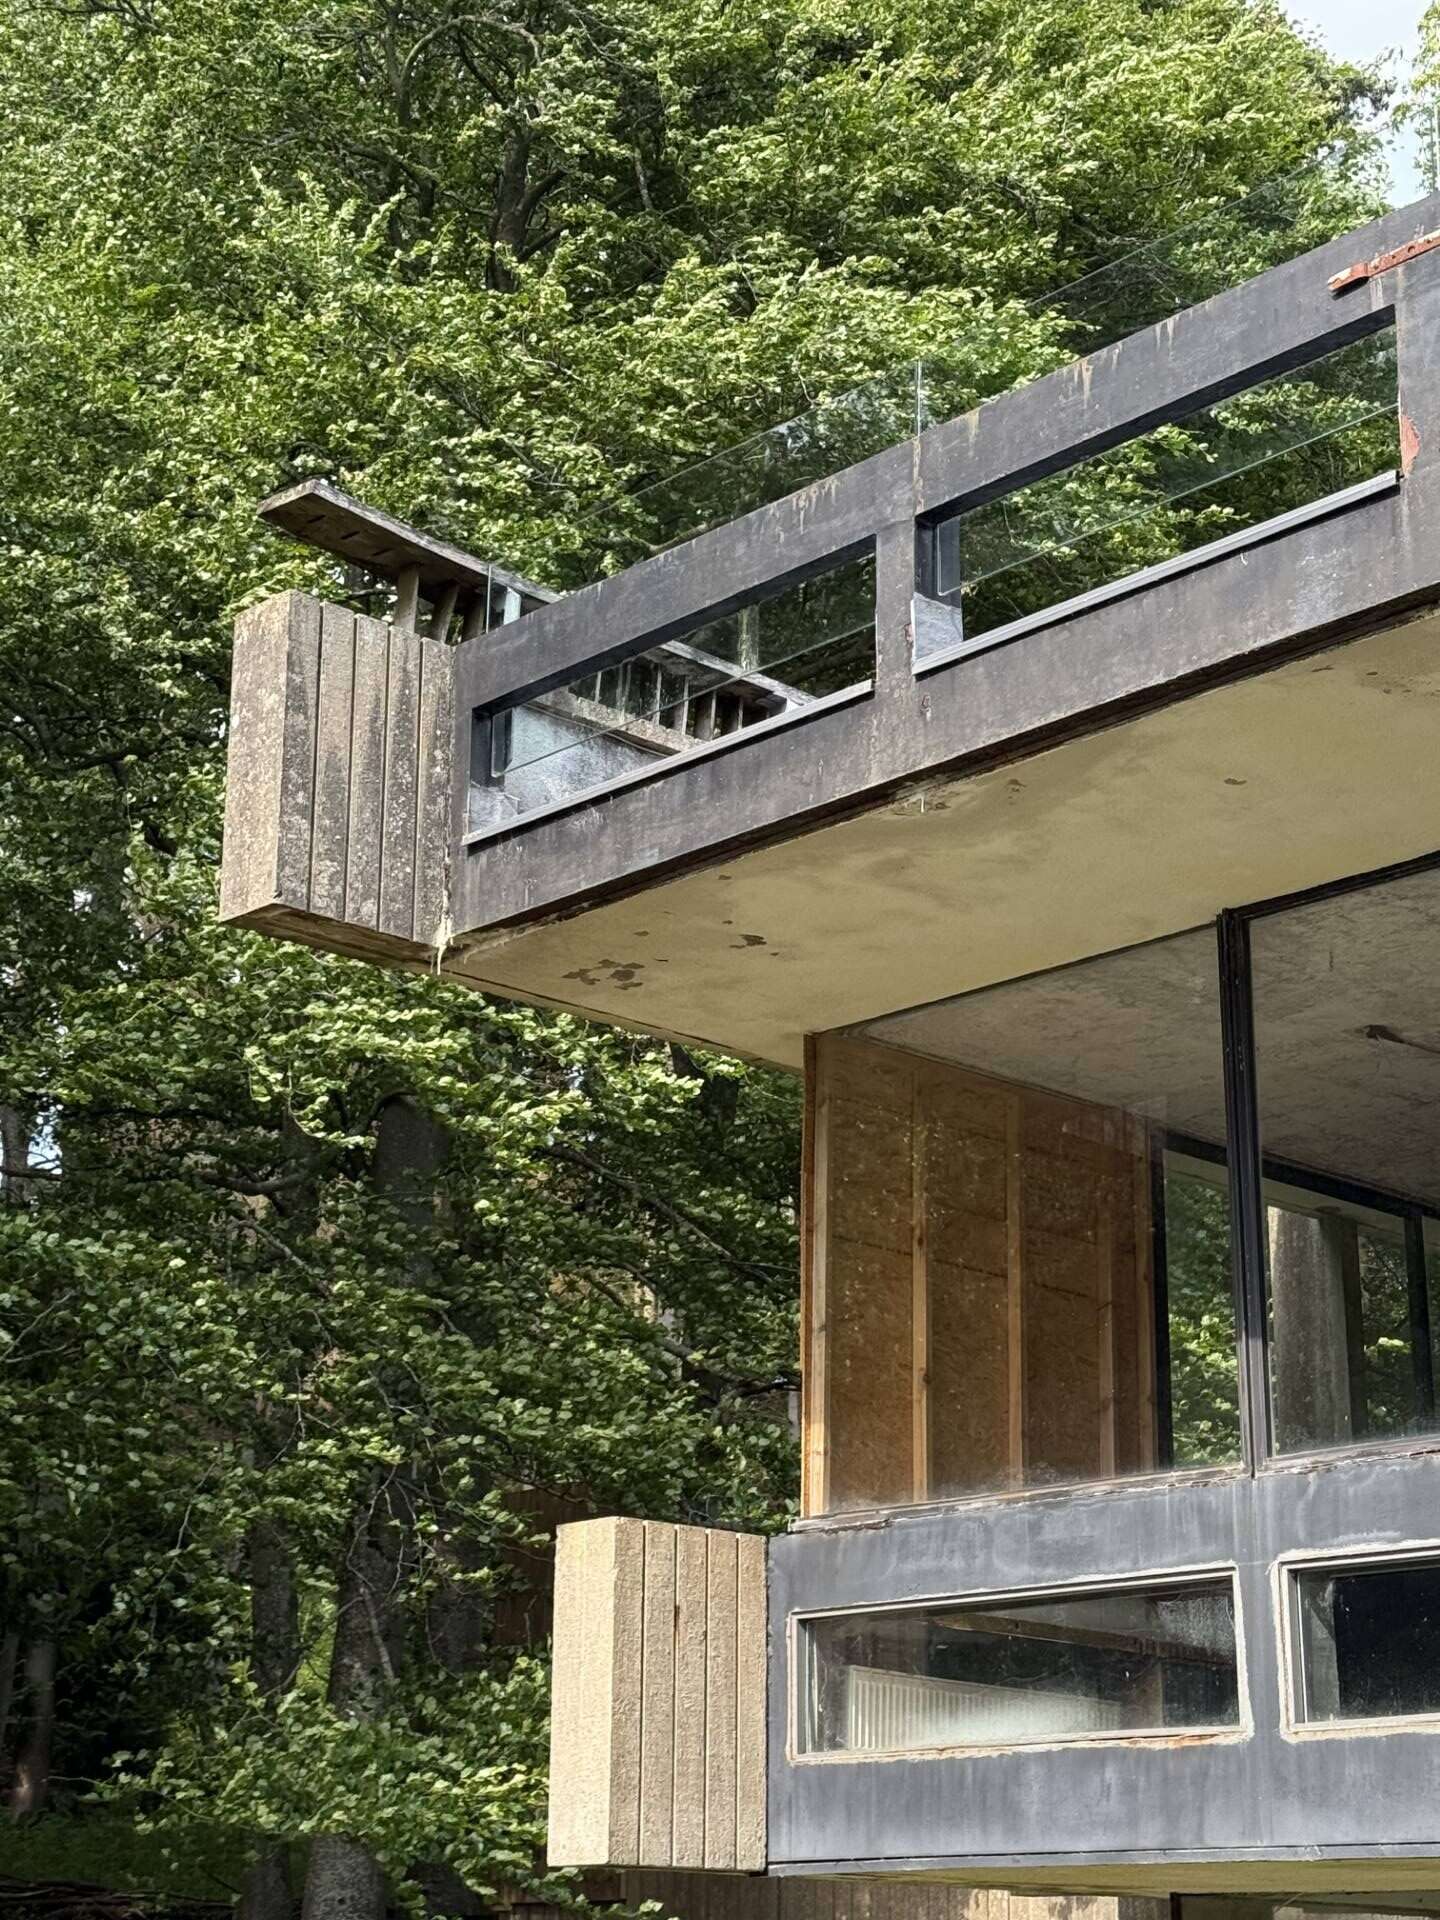
- SCOTTISH BORDERS HQ #02 ©MATTHEW DRANSFIELD
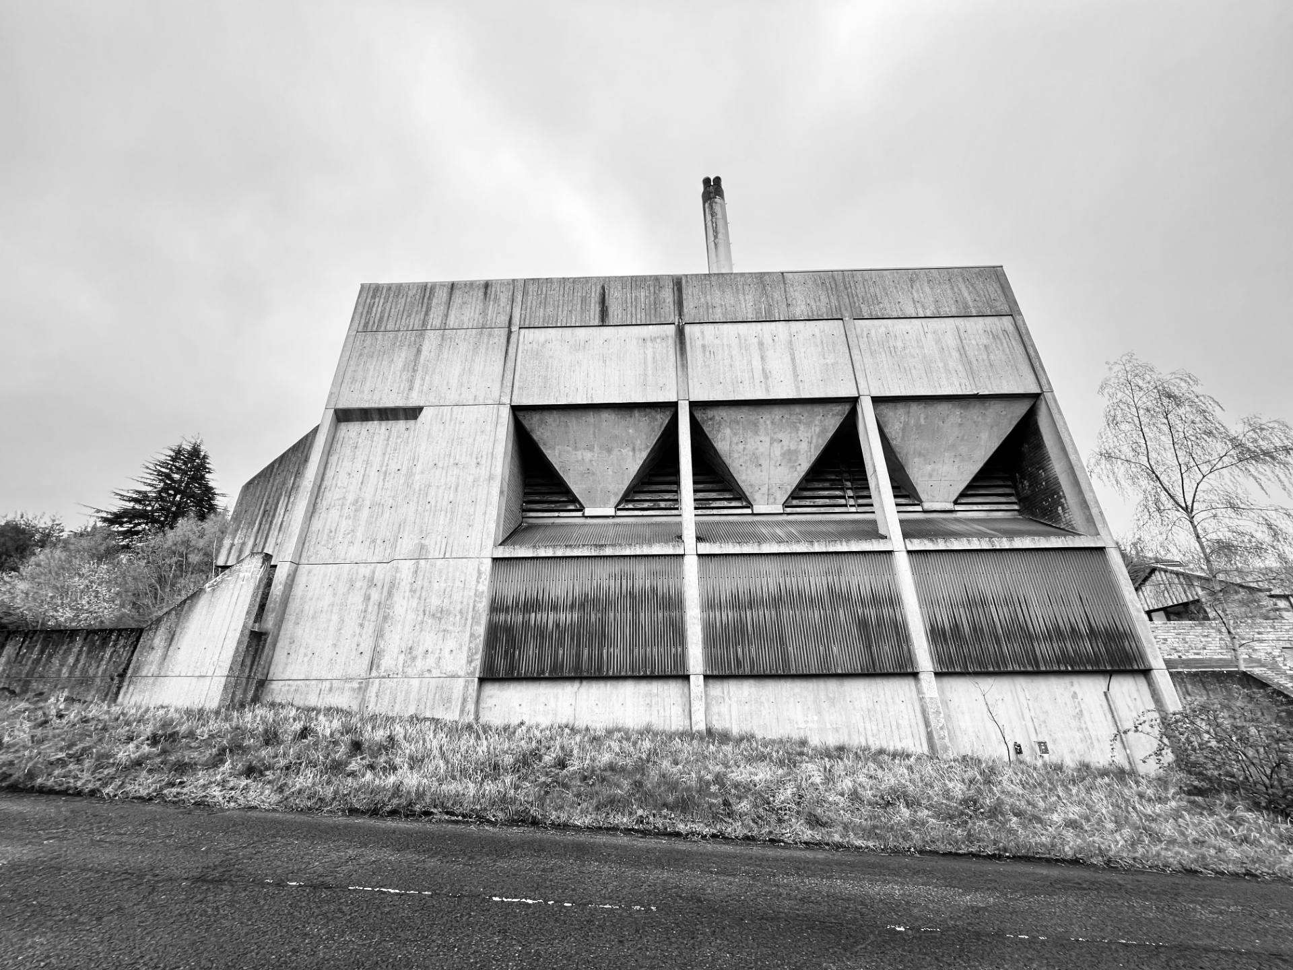
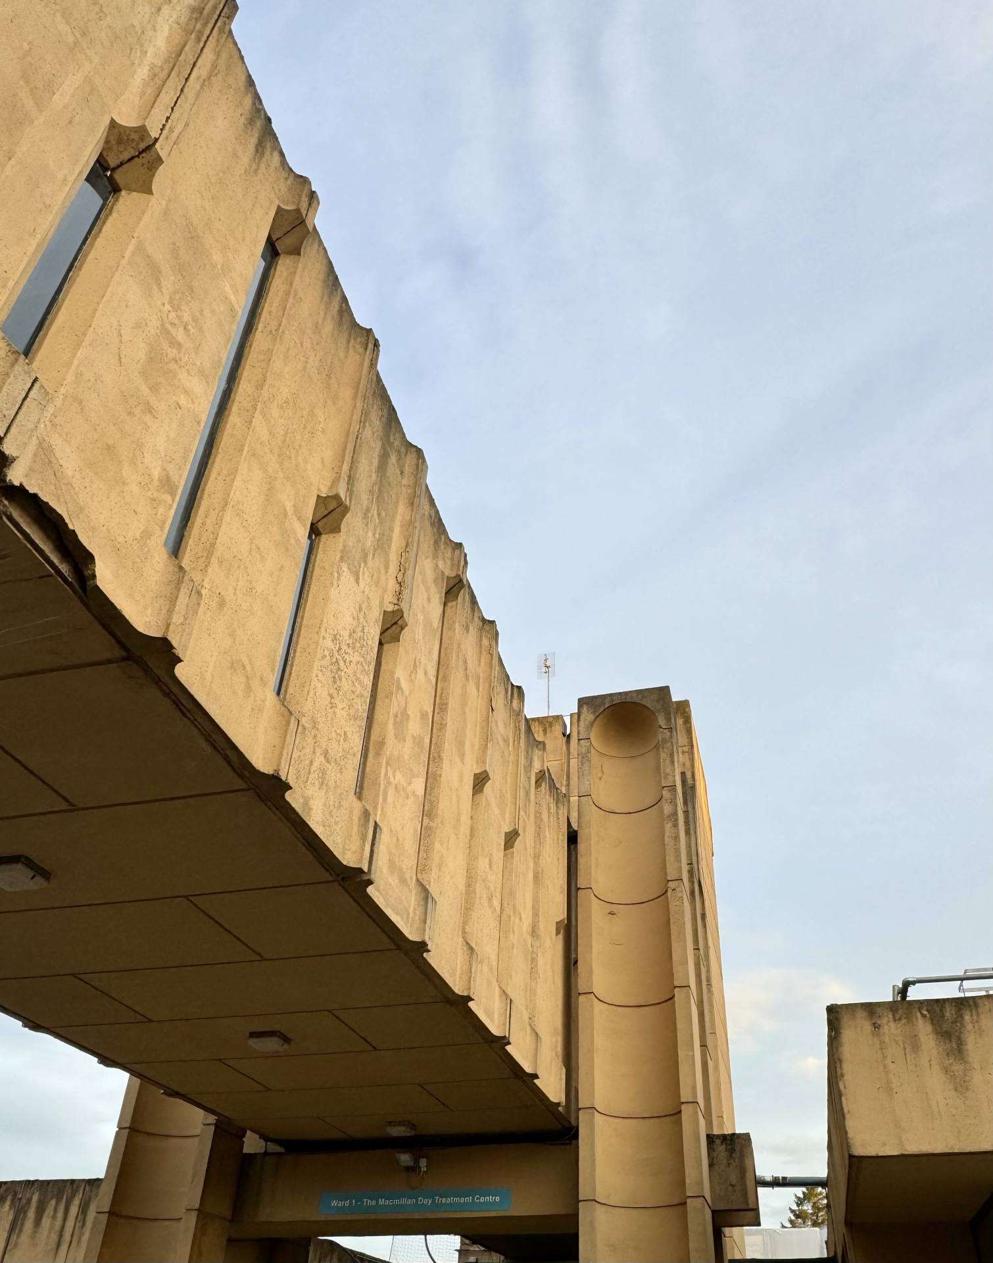
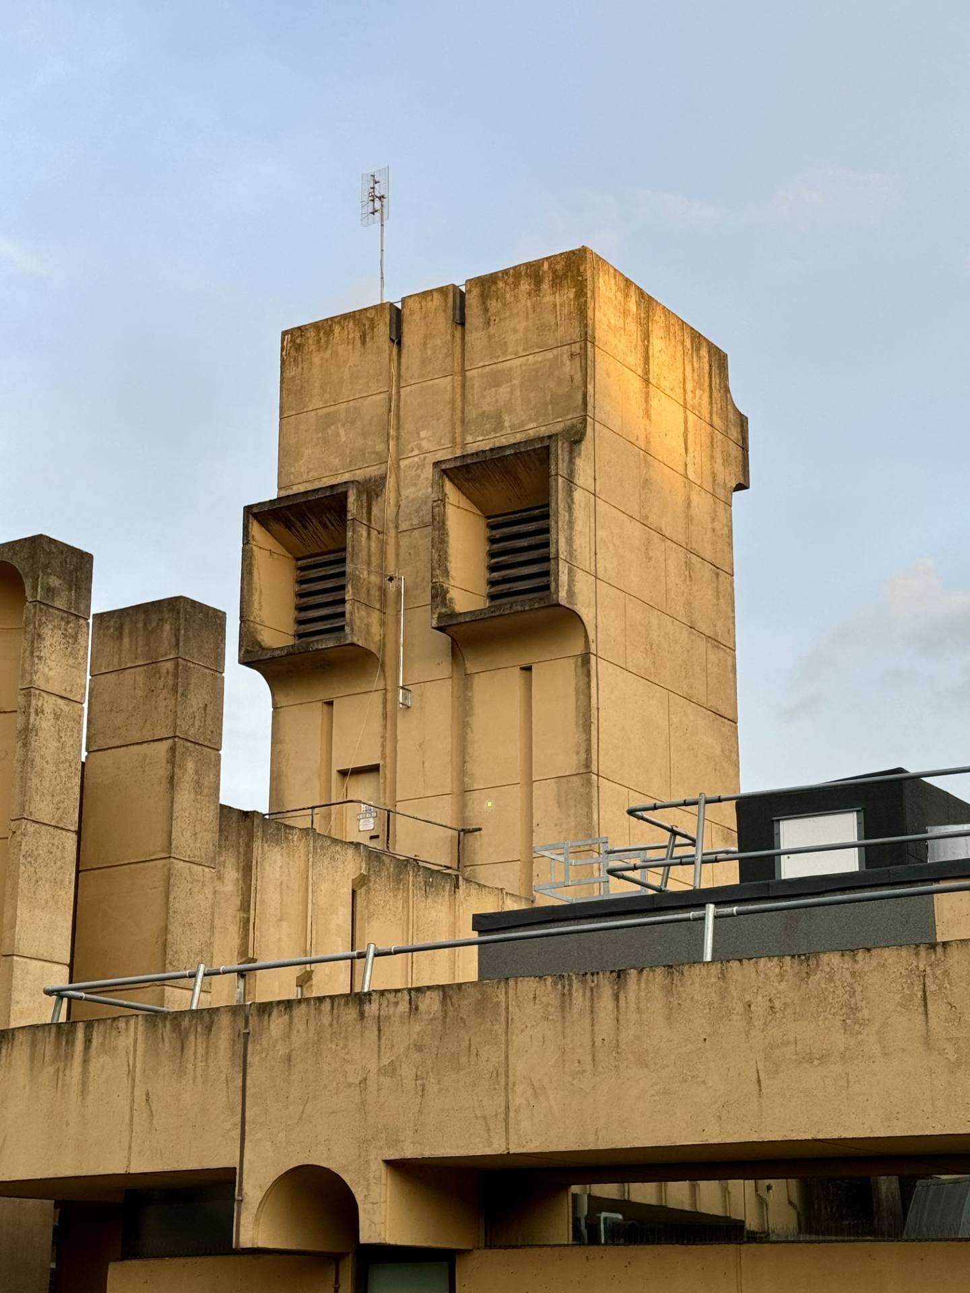
- WESTERN HOSPITAL #02 ©MATTHEW DRANSFIELD
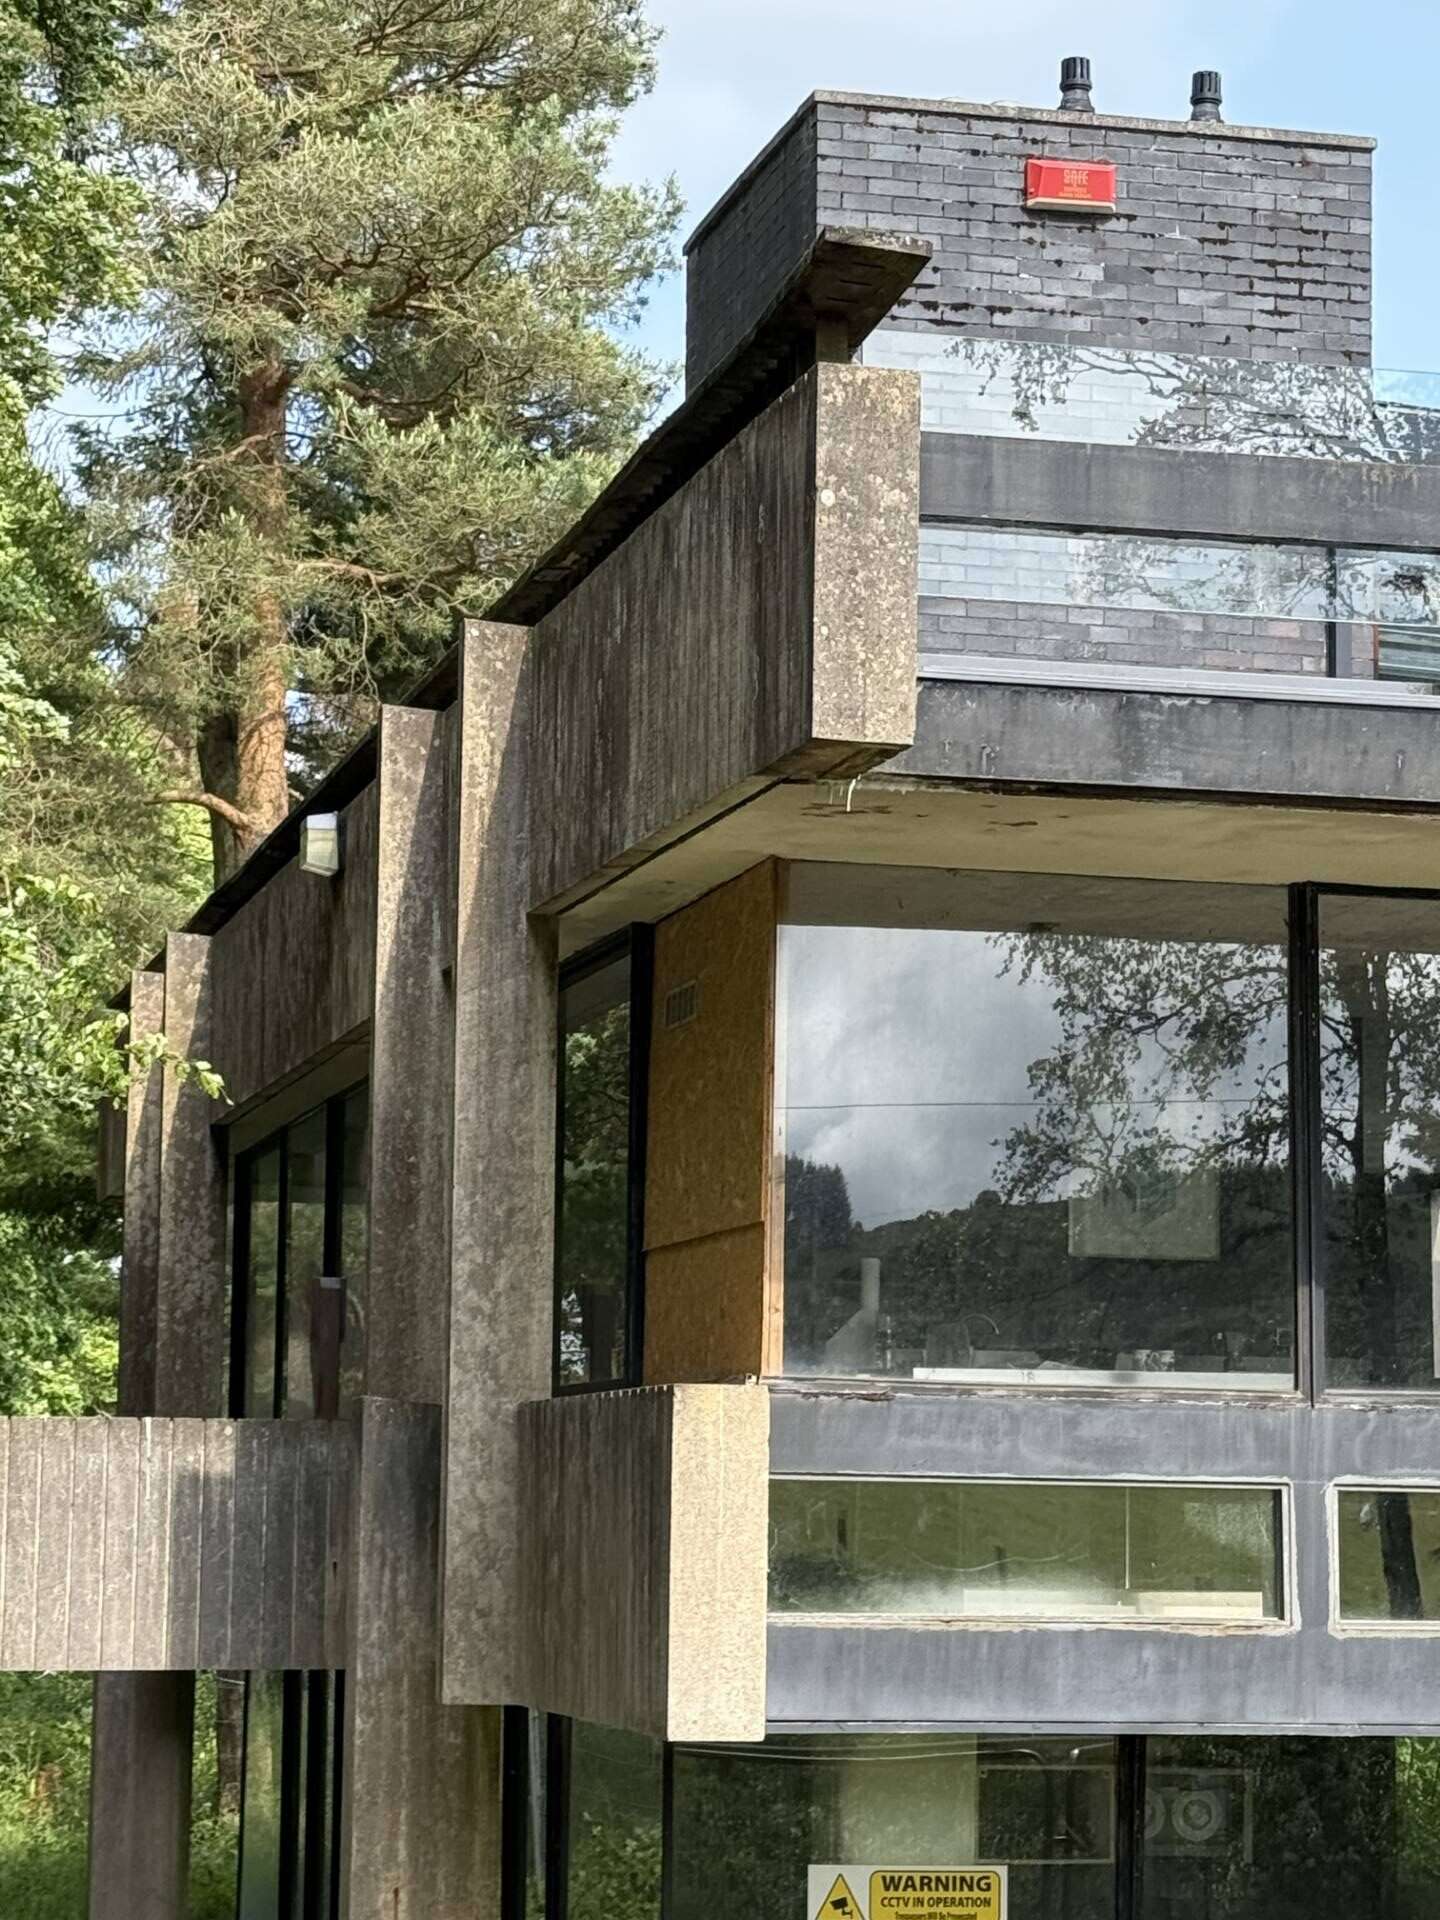
- BERNAT KLEIN STUDIO #01 ©MATTHEW DRANSFIELD
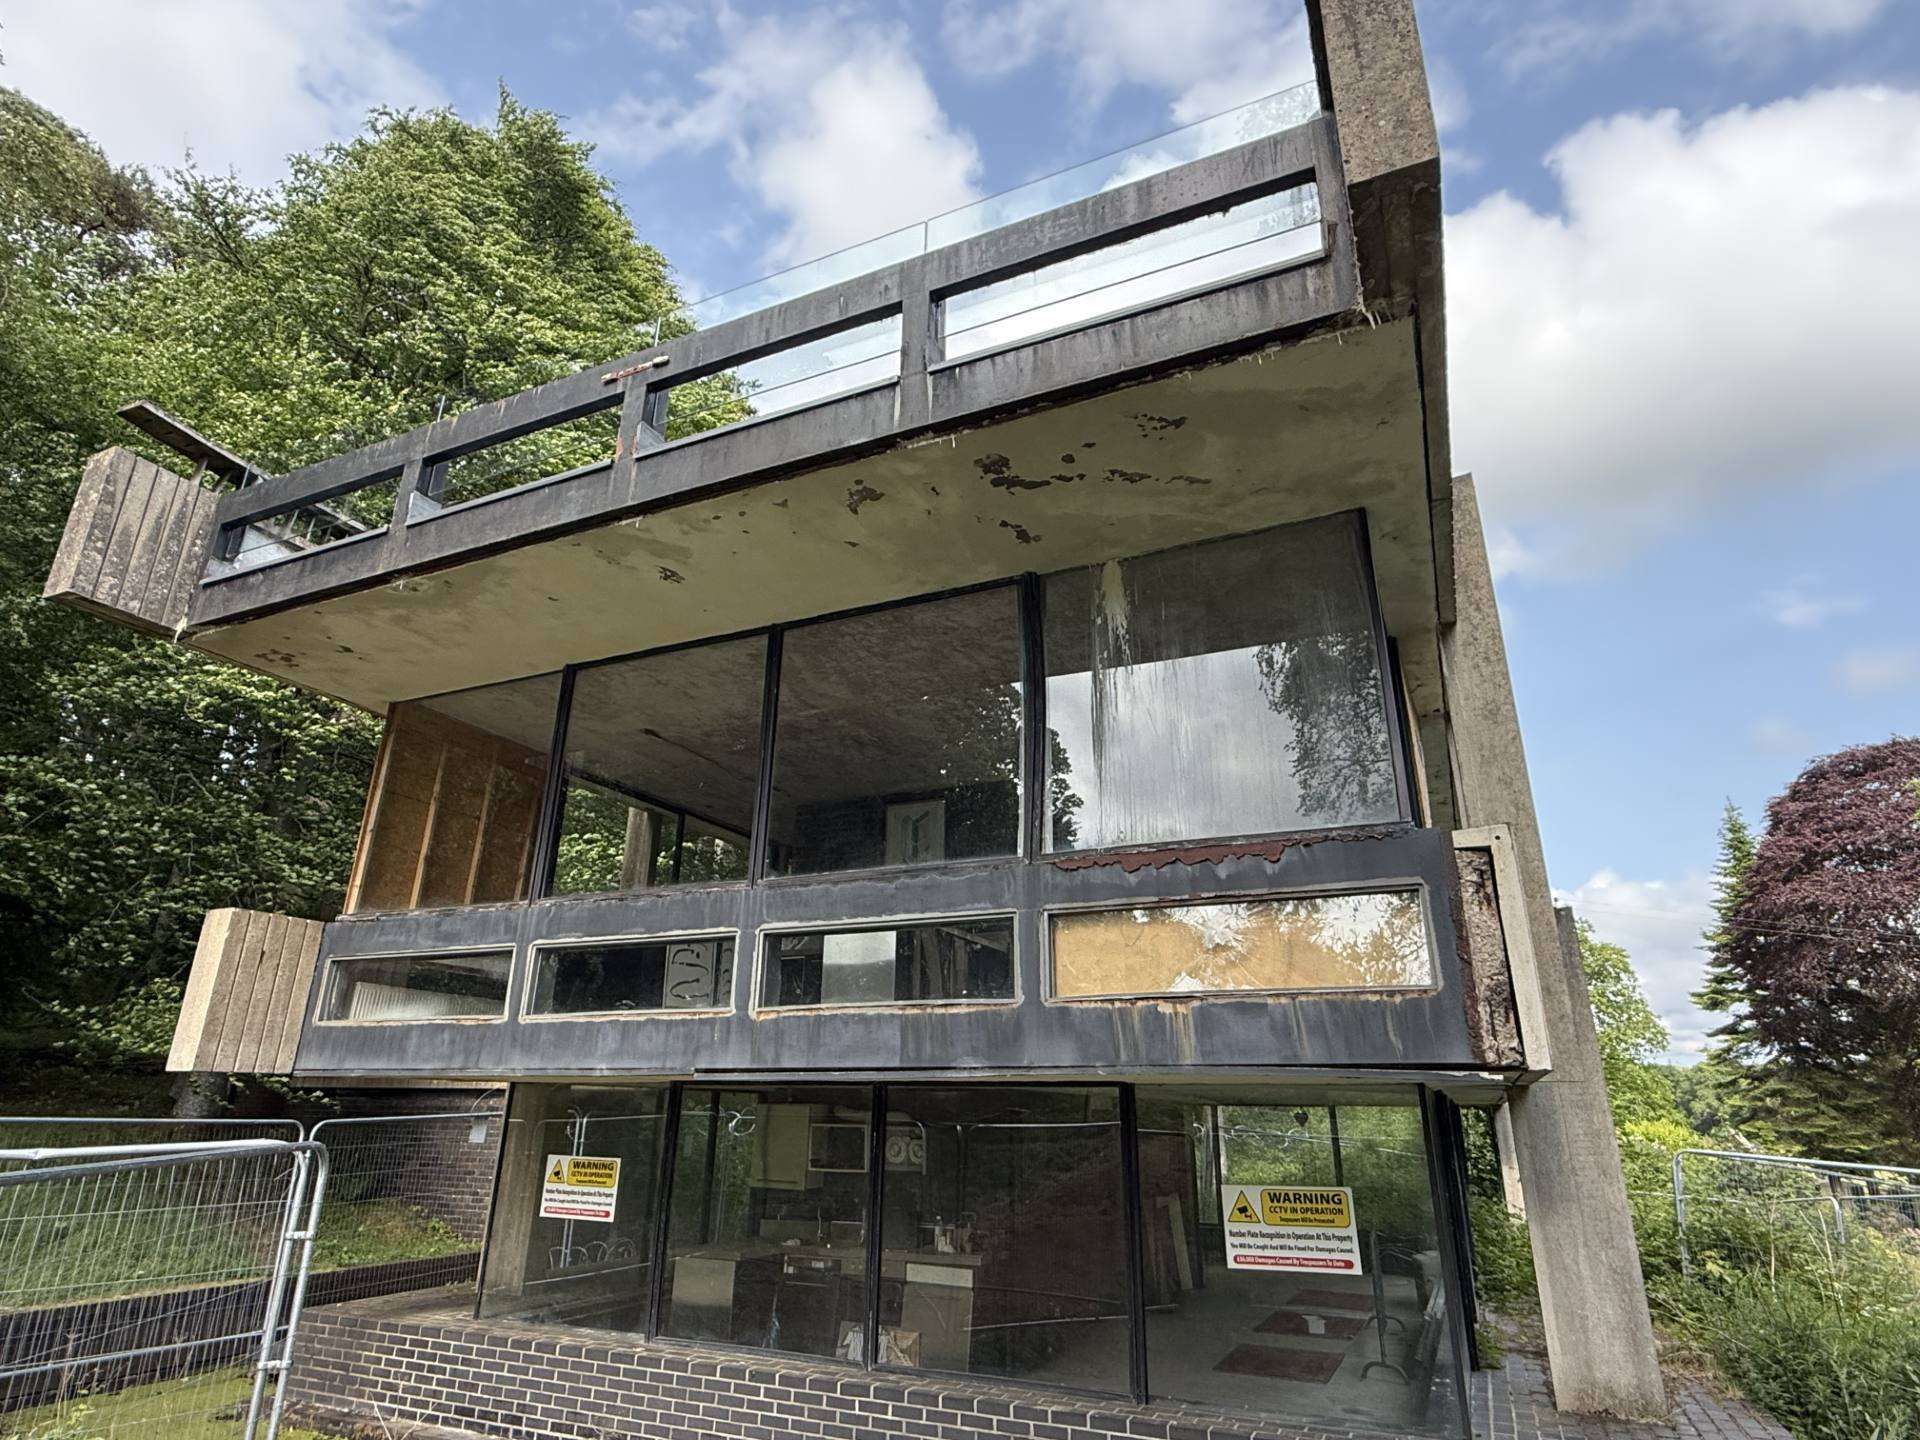
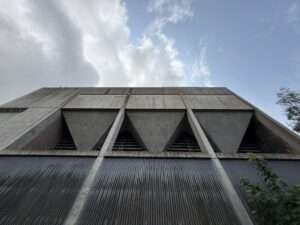
- DINGLETON BOILER HOUSE #06 ©MATTHEW DRANSFIELD
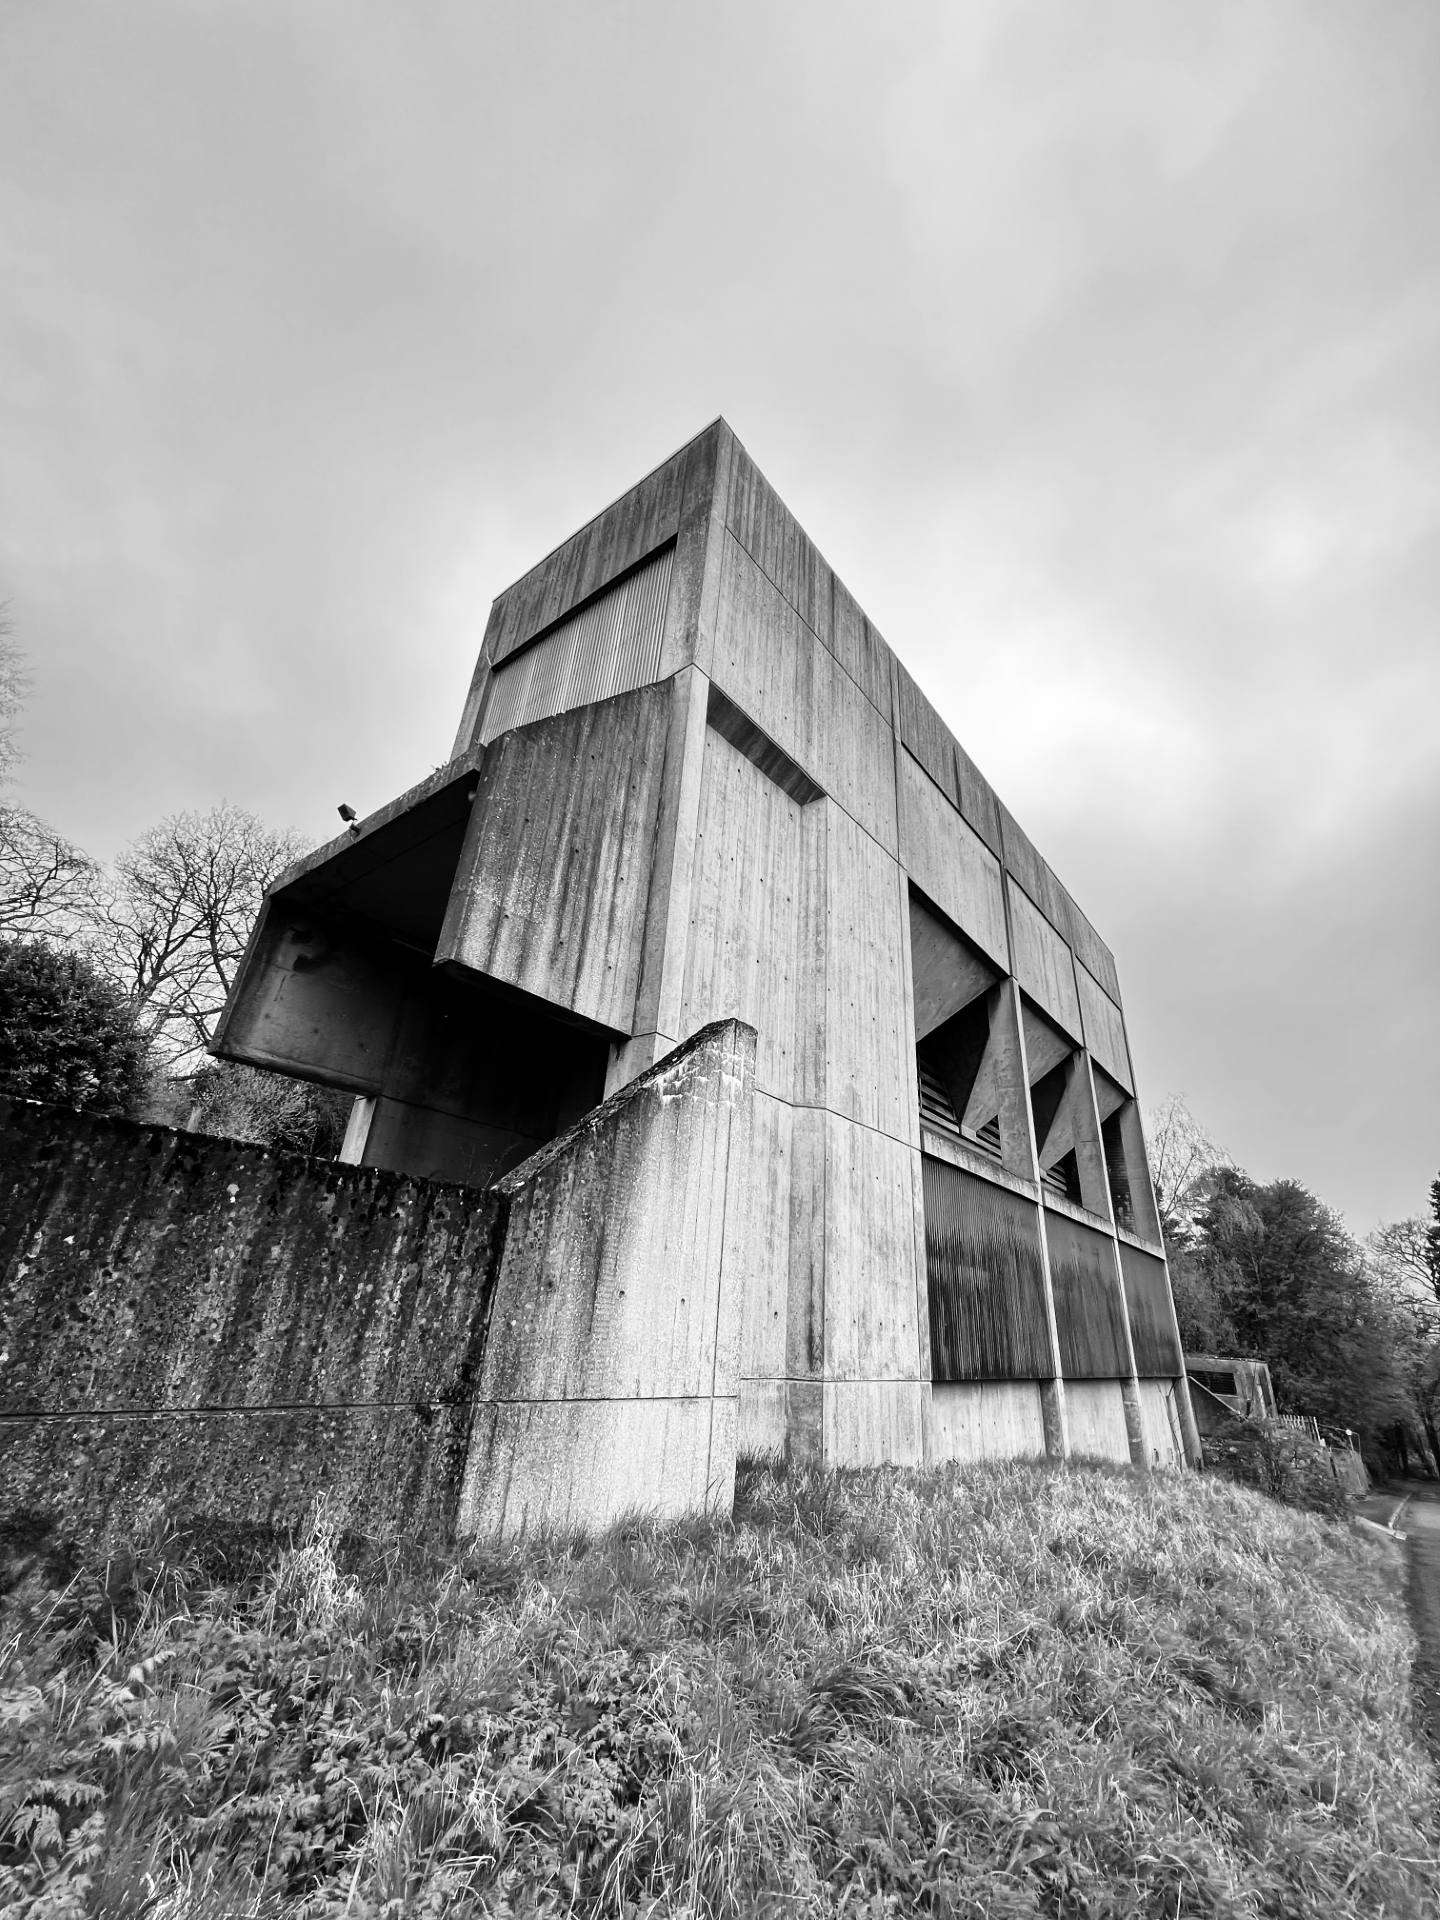
- WESTERN HOSPITAL #01 ©MATTHEW DRANSFIELD
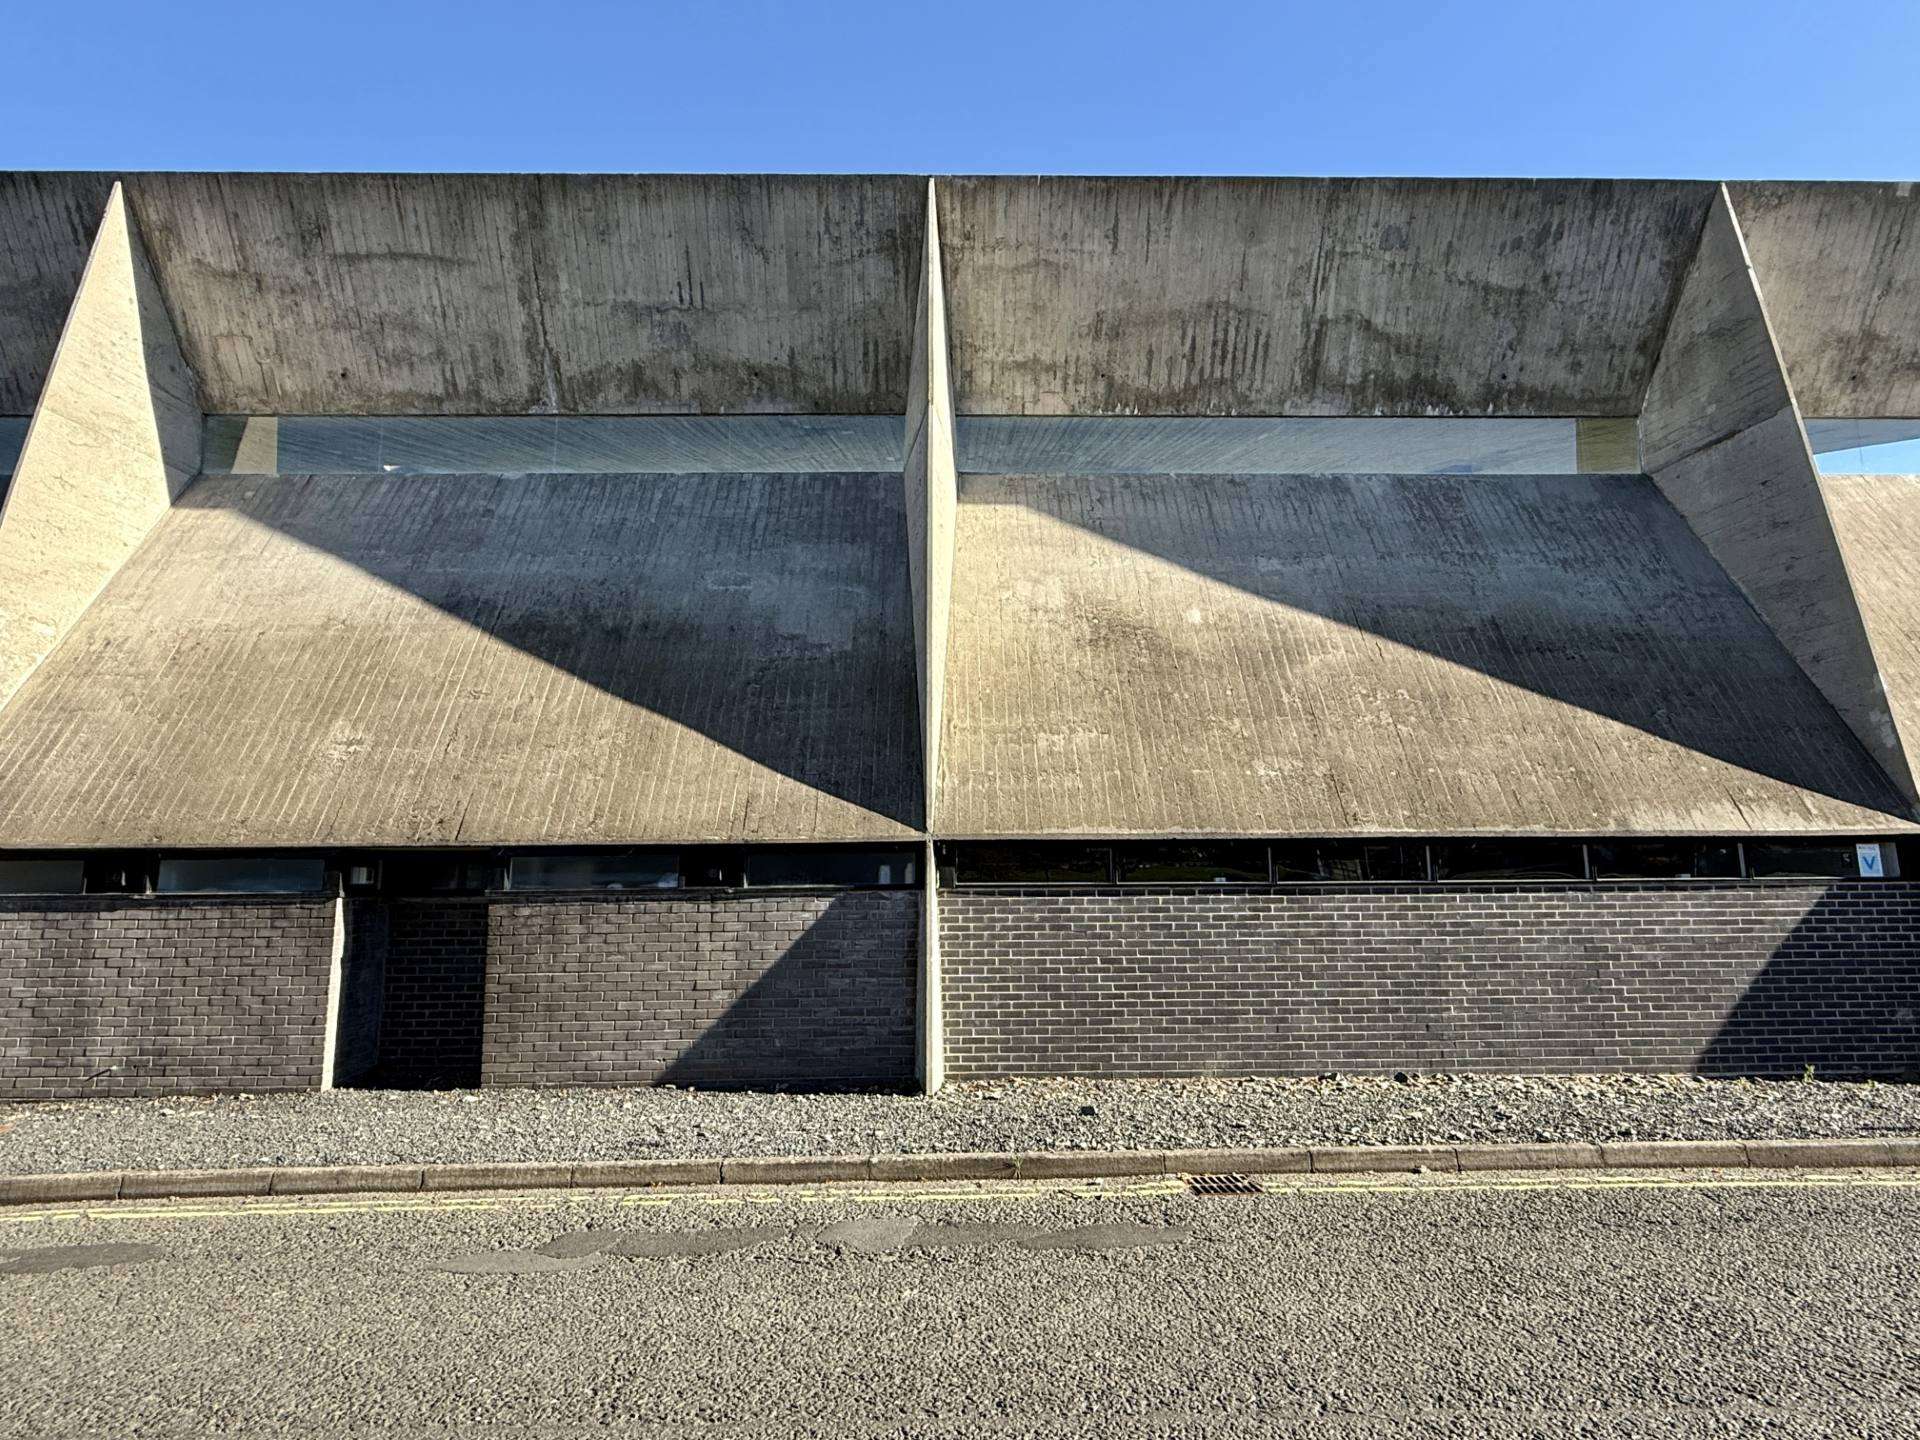
- GALA FAIRYDEAN #03 ©MATTHEW DRANSFIELD
- DINGLETON BOILER HOUSE #05 ©MATTHEW DRANSFIELD
- SCOTTISH BORDERS HQ #01 ©MATTHEW DRANSFIELD
- GALA FAIRYDEAN #07 ©MATTHEW DRANSFIELD
- BERNAT KLEIN STUDIO #03 ©MATTHEW DRANSFIELD
PETER WOMERSLEY, BRUTALISM IN THE BORDERS AND BEYOND
BY MATTHEW DRANSFIELD
Peter Womersley (1923-1993) occupies a distinctive and yet quietly radical position within post-war British architecture. Born in Newark-on-Trent, Nottinghamshire, and trained at the Architectural Association in London, he absorbed the principles of European modernism before choosing to practise largely in the Scottish Borders. Working far from the metropolitan centres of architectural culture, Womersley developed an architecture rooted in place, material honesty and everyday use. His body of work is recognised as one of the most compelling regional expressions of British brutalism.
Unlike many of his contemporaries, Womersley did not concentrate on a single building type or scale. Instead, his work spans an unusually wide range: post office, doctors’ surgery, football stand, boiler house, sports centre, hospital facility and housing all included in his portfolio. This breadth is central to his significance. Womersley brought architectural ambition to ordinary commissions, treating functional buildings with the same seriousness and care as more prestigious projects.
His association with Galashiels and the surrounding towns produced some of his most striking work. Gala Fairydean Stadium (1963) exemplifies his ability to combine structural clarity with civic presence. The bold cantilevered concrete stand is expressive yet economical, transforming a football ground into a local landmark of ‘concrete origami’.
This approach is equally evident in his smaller-scale public buildings across the Borders that reveal a consistent commitment to clarity of plan, robust construction and legible structure. Concrete, brick and steel are used directly and without embellishment; junctions and structural logic are made visible rather than concealed. Even highly utilitarian buildings, most notably the Dingleton Boiler House, are treated as architectural compositions, their forms shaped by function but refined through proportion and material control.
The most celebrated of his works is the Bernat Klein Studio at Selkirk (1972-73), designed for the textile designer Bernat Klein, whose clients included Chanel, Christian Dior, Pierre Cardin and Yves Saint Laurent. Klein had earlier commissioned Womersley to design his house, High Sunderland (1957), on the same site. Fifty years ahead of its time, the studio effectively functioned as an office in the garden.
Combining industrial function with sculptural massing, the building demonstrates Womersley’s mature handling of concrete, steel and light. Klein later described him as “an architect with enormous sensitivity, who understood materials instinctively”.
Category A-listed, the studio has sat on the Buildings at Risk Register since 2002. For over two decades it suffered neglect, vandalism, flooding and failed attempts at conversion following its sale in the early 1990s. That it survived at all is remarkable. Its recent rescue by a coalition including the National Trust for Scotland, Bernat Klein and the Scottish Historic Buildings Trust should play a major role in reigniting interest in Womersley’s wider body of work. The ambition is to create a centre for creative arts in the Scottish Borders. With restoration costs estimated at £2.5-3 million, this is not the finish line but the starting pistol.
Womersley also undertook specialist and technically demanding projects, none more so than the Nuffield Transplantation Surgery Unit (1968) at the Western General Hospital in Edinburgh. This striking concrete structure was the first purpose-built organ transplantation unit in the world, opening eight years after the UK’s first successful kidney transplant, performed in Edinburgh by Sir Michael Woodruff.
At a time when infection was recognised as a major cause of post-transplant mortality, Womersley worked closely with Woodruff to design a highly controlled clinical environment. Six completely isolated patient rooms and two operating theatres were contained within a sterile unit, with patients effectively quarantined for five to six weeks.
Despite these clinical demands, the medical team insisted on humane considerations: “large picture windows where patients can see gardens, houses, people and children … and also see relatives or medical attendants in the visitors’ area.” Curtains could be electronically operated by patients but were hung outside their rooms, preserving sterility while maintaining dignity.
In an address to the RIBA in 1968, Womersley remarked: “This building has been dismissed, I know, as a piece of sculpture, not architecture. I don’t see why a building should not be both.” He explained that he sought “to experiment aesthetically, producing at the same time a building which stands up to both gravity and weather, and satisfies the client in use and as an investment,” before concluding simply: “My approach to architecture is relatively simple: I try and give delight.”
That philosophy unites his diverse output. Womersley resisted monumentality for its own sake, producing buildings that are assertive but measured, expressive yet rooted in their surroundings. His work demonstrates that brutalism was not merely a stylistic movement but a way of thinking, one that valued honesty, durability and social purpose. Today, as attention returns to regional modernism and the reuse of post-war buildings, Peter Womersley’s architecture stands as a powerful reminder of how much was achieved beyond the traditional centres of architectural attention.
In 1960, Basil Spence was asked to name the best modern house in Britain, he said, “Anything designed by Peter Womersley”.
PHOTOGRAPHY AND WORDS AUTHORED BY MATTHEW DRANSFIELD
Matthew is a leading voice on brutalist and modernist architecture with a keen interest in Scottish design, is the author of ‘Modernist Churches of Scotland’ and has appeared in several articles and interviews for the Guardian and the BBC.
Instagram: BRUTAL BASIL